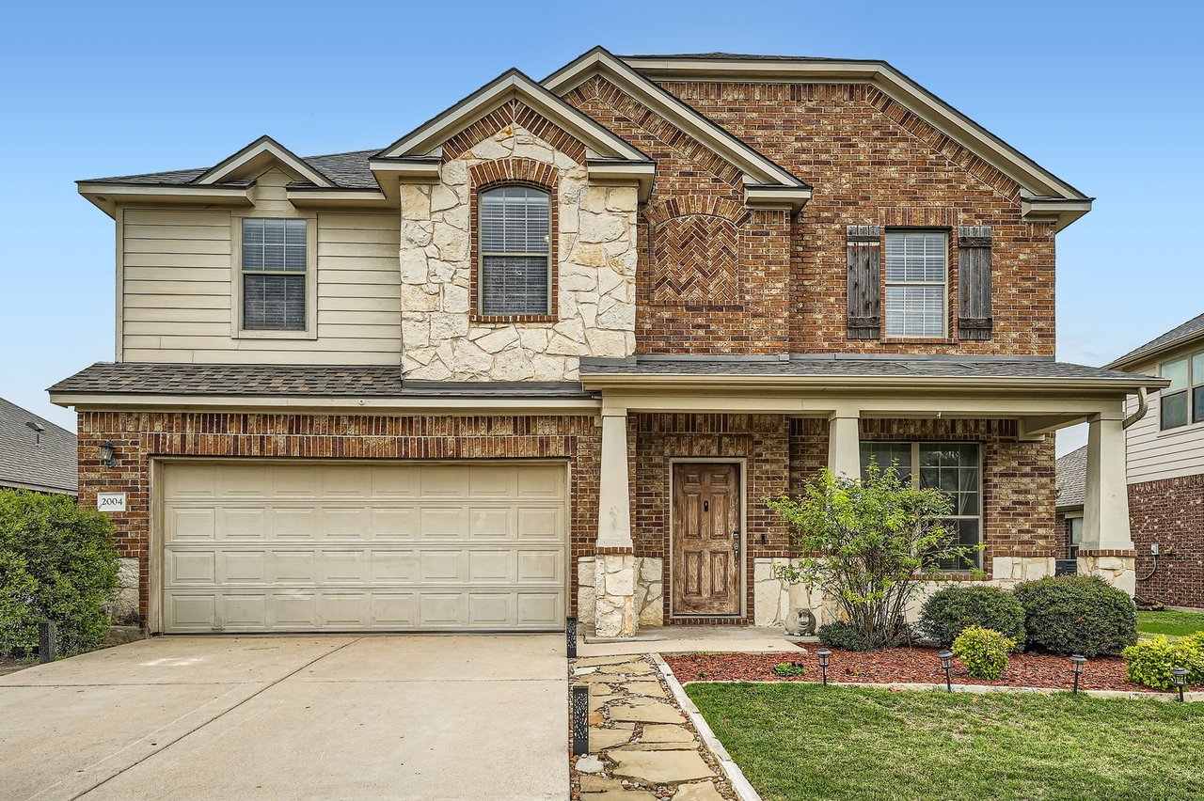
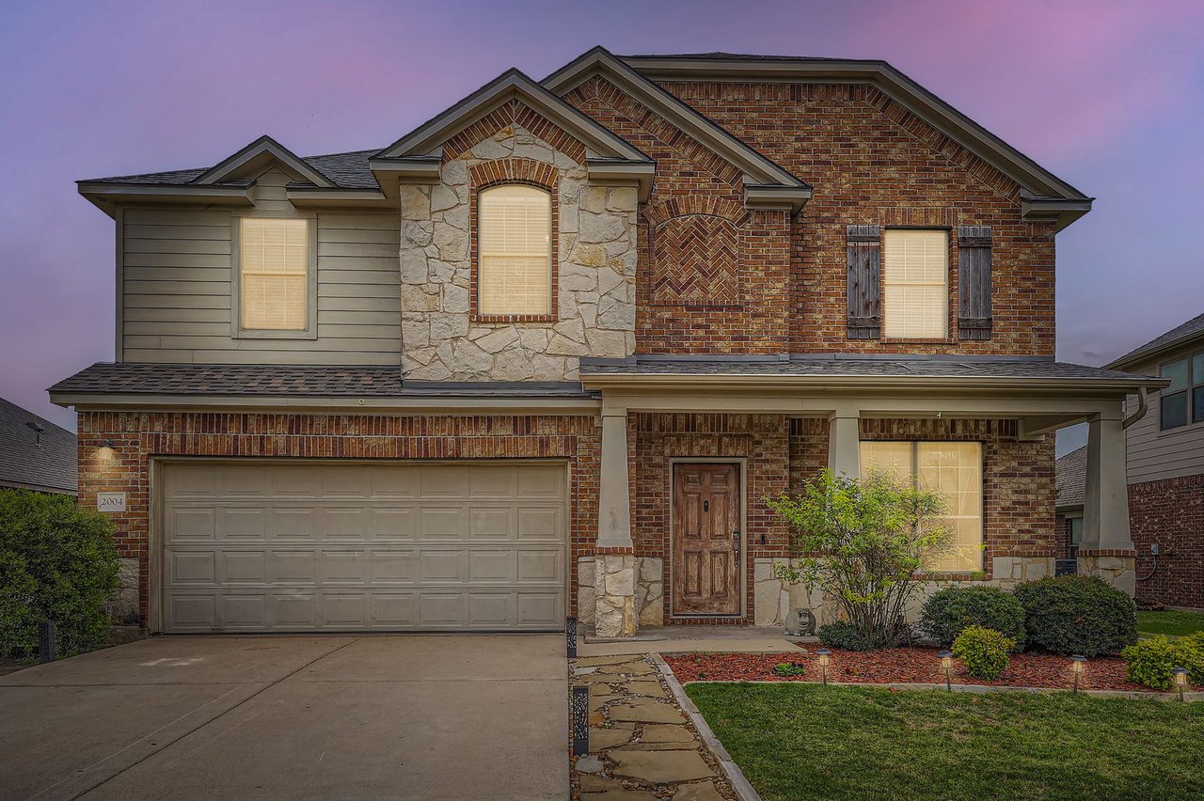
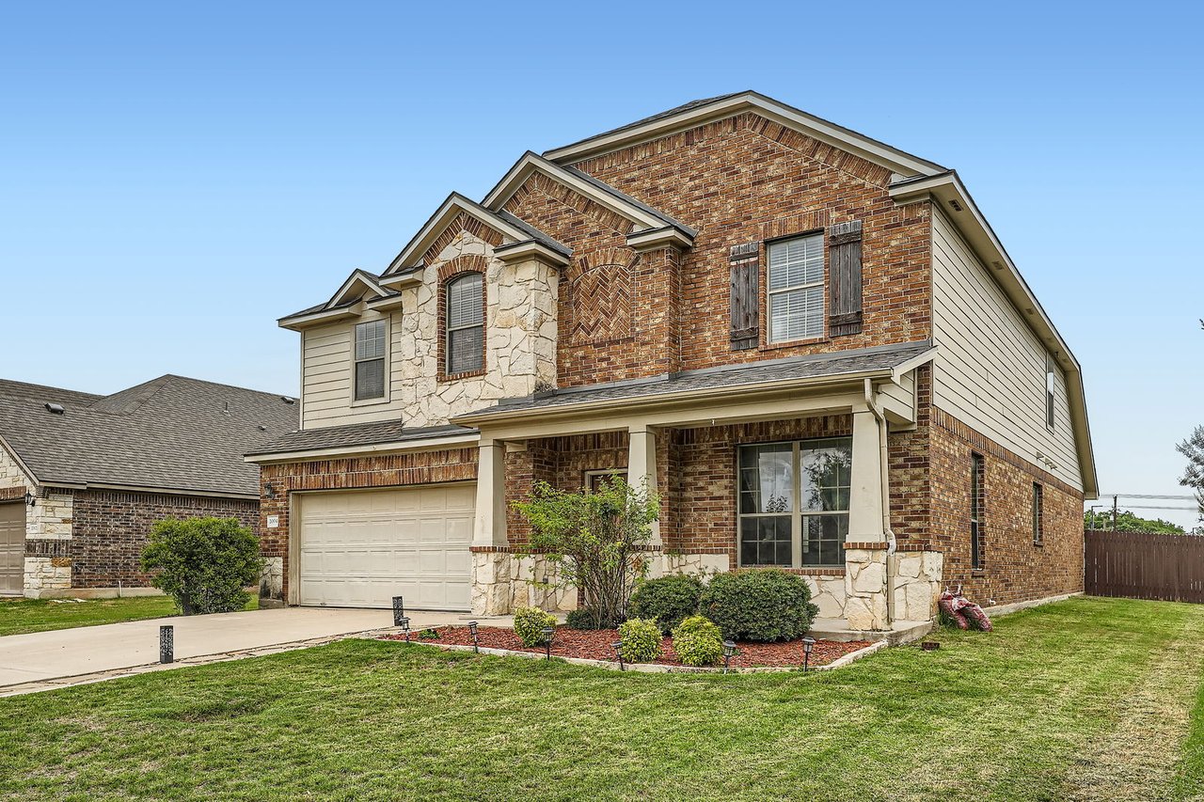
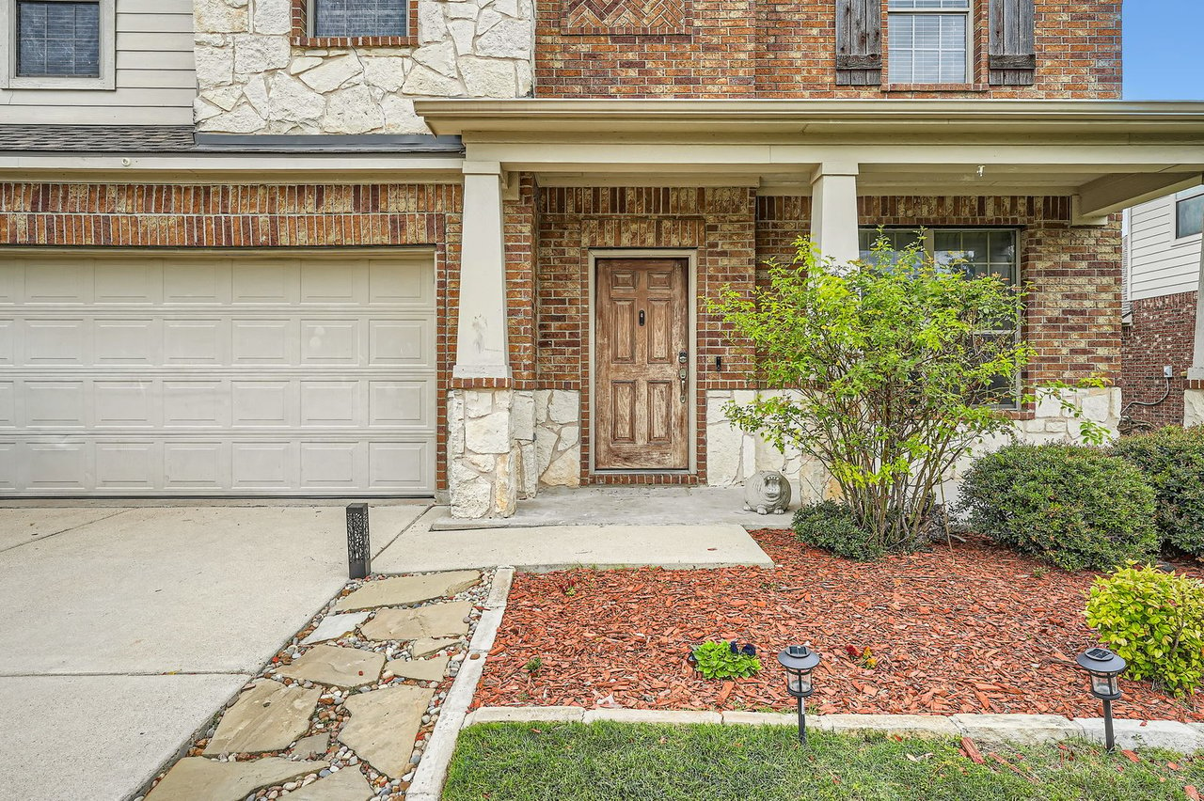
Two-story brick and stone house with a two-car garage, covered entry, and landscaped front yard.
Two-story brick and stone home with a wide garage and landscaped front yard.
Two-story brick house with cream stone accents, a two-car garage, and landscaped front lawn.
Two-story brick home with stone accents, covered entry, two-car garage, and landscaped front yard.
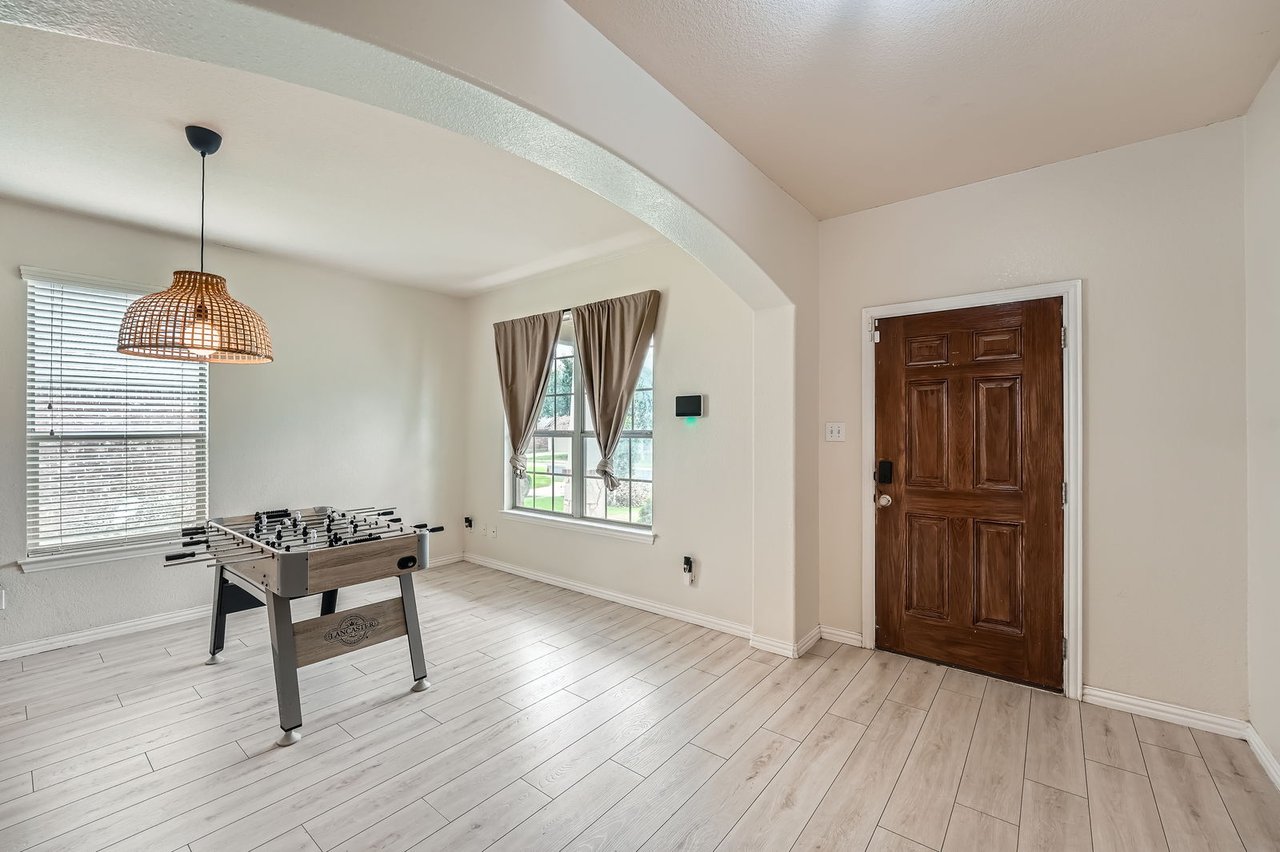
Game area with a foosball table, arched opening, and dark wood front door.
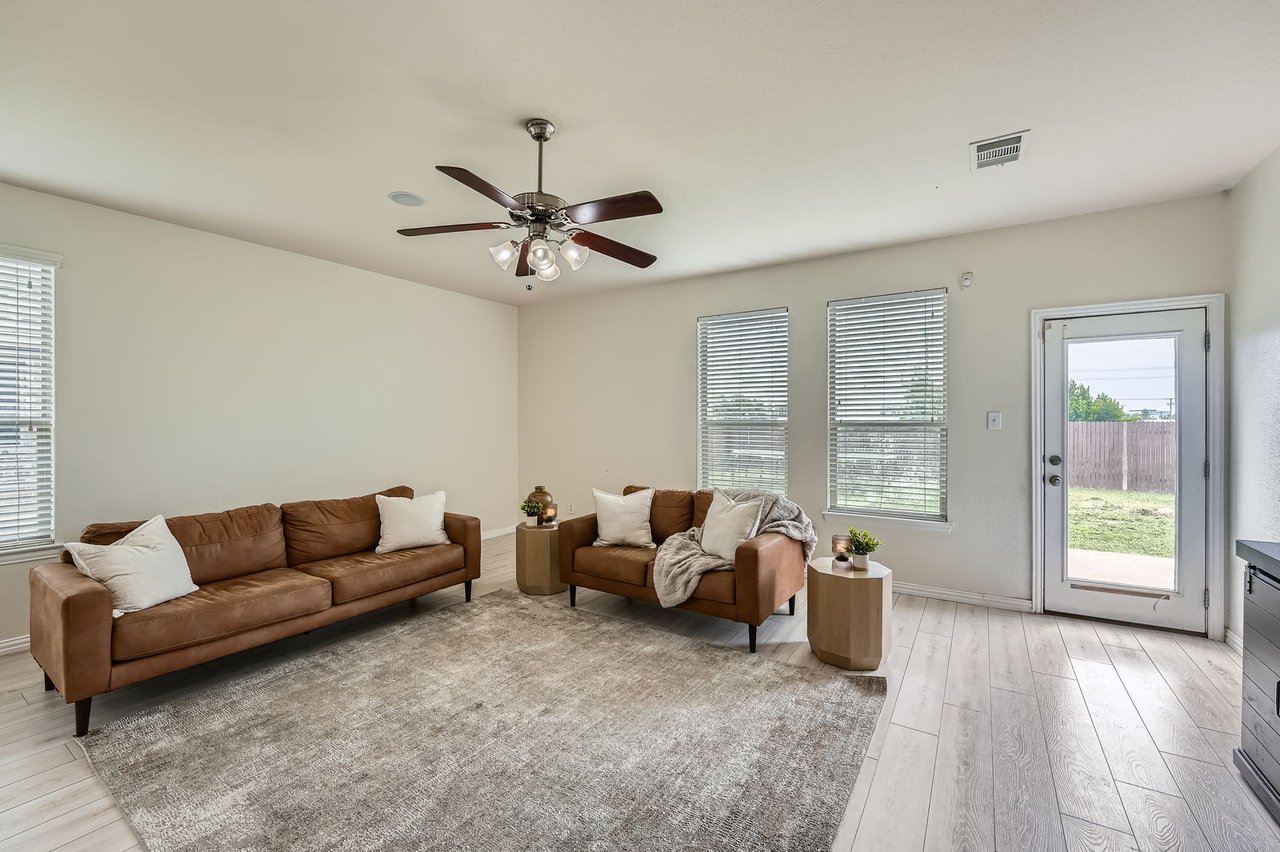
Living room with brown leather sofas, a gray rug, and a glass-paneled door to the yard.
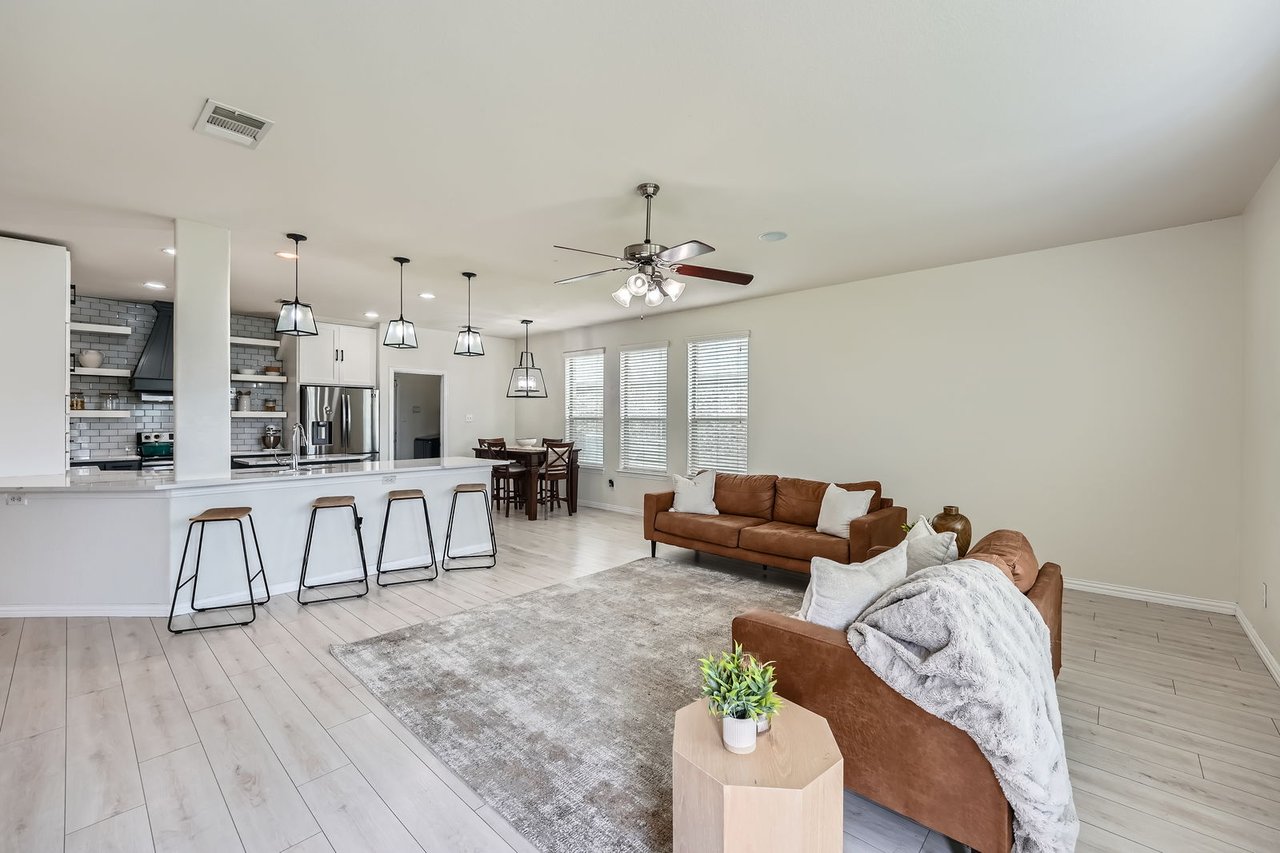
Open-plan living room and kitchen with a white island, three bar stools, and brown sofas.
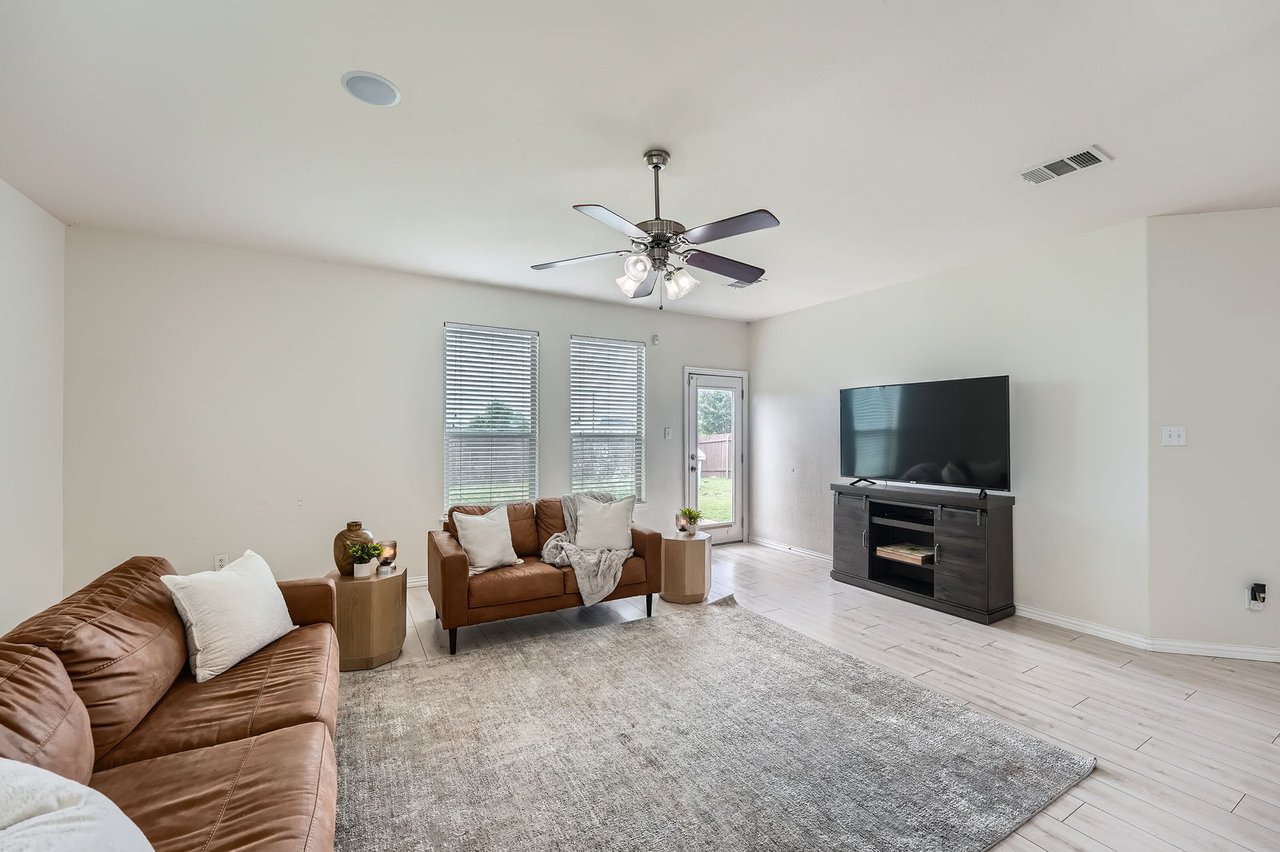
Furnished living room with brown leather sofas, a large gray rug, and a television.
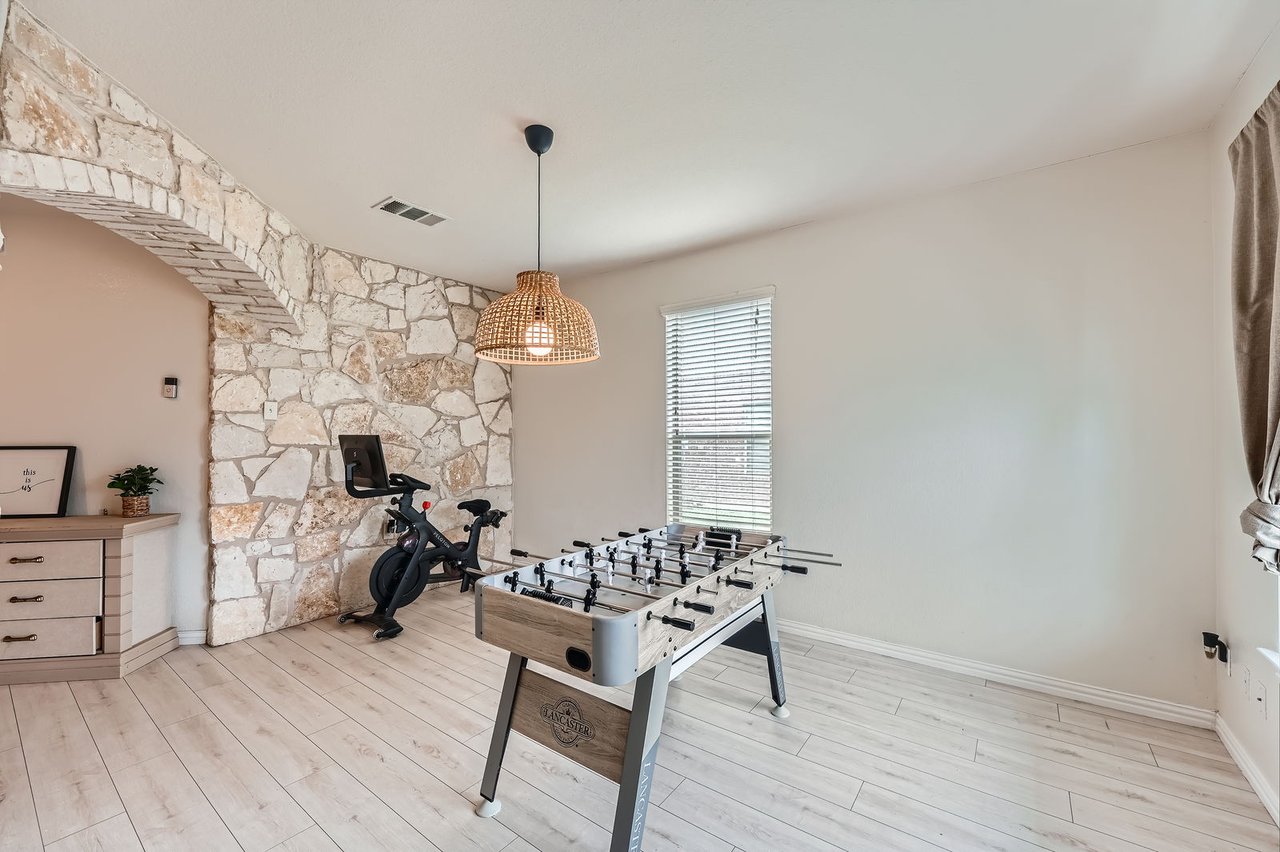
Game room with a foosball table, exercise bike, and stone accent wall.
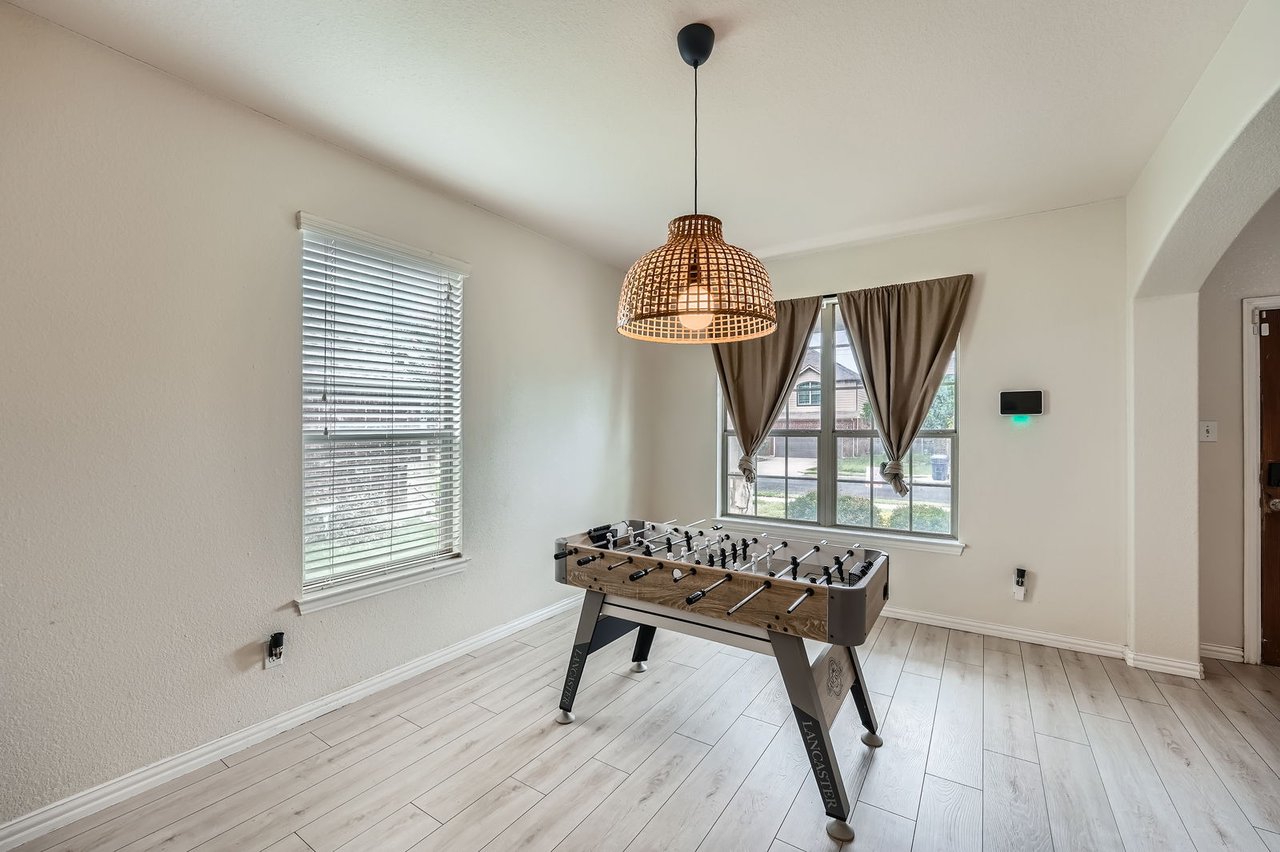
Game room with a foosball table, pale plank flooring, and a woven pendant light.
Kitchen with a large veined island, bar stools, white cabinetry, and stainless steel appliances.
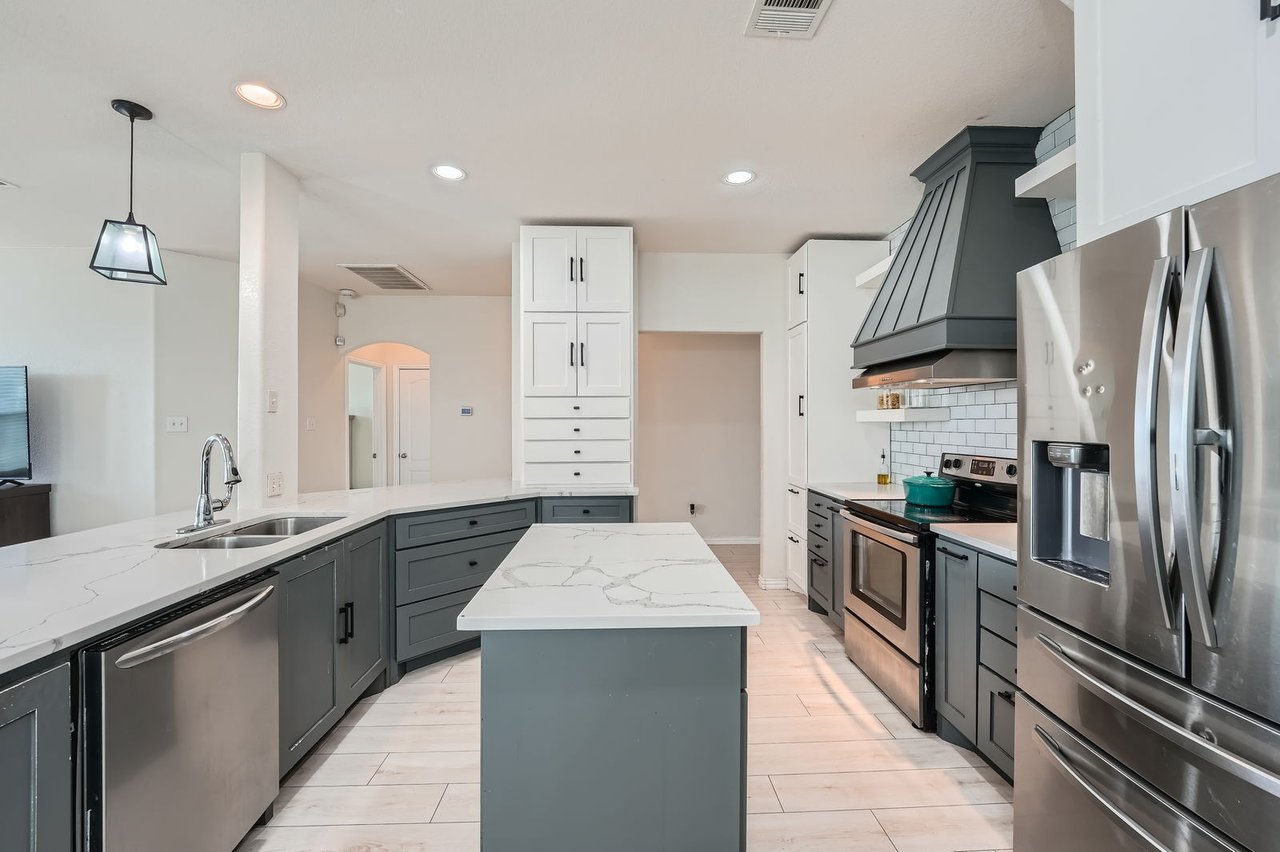
Kitchen with a large marble-look island, dark gray cabinets, and stainless steel appliances.
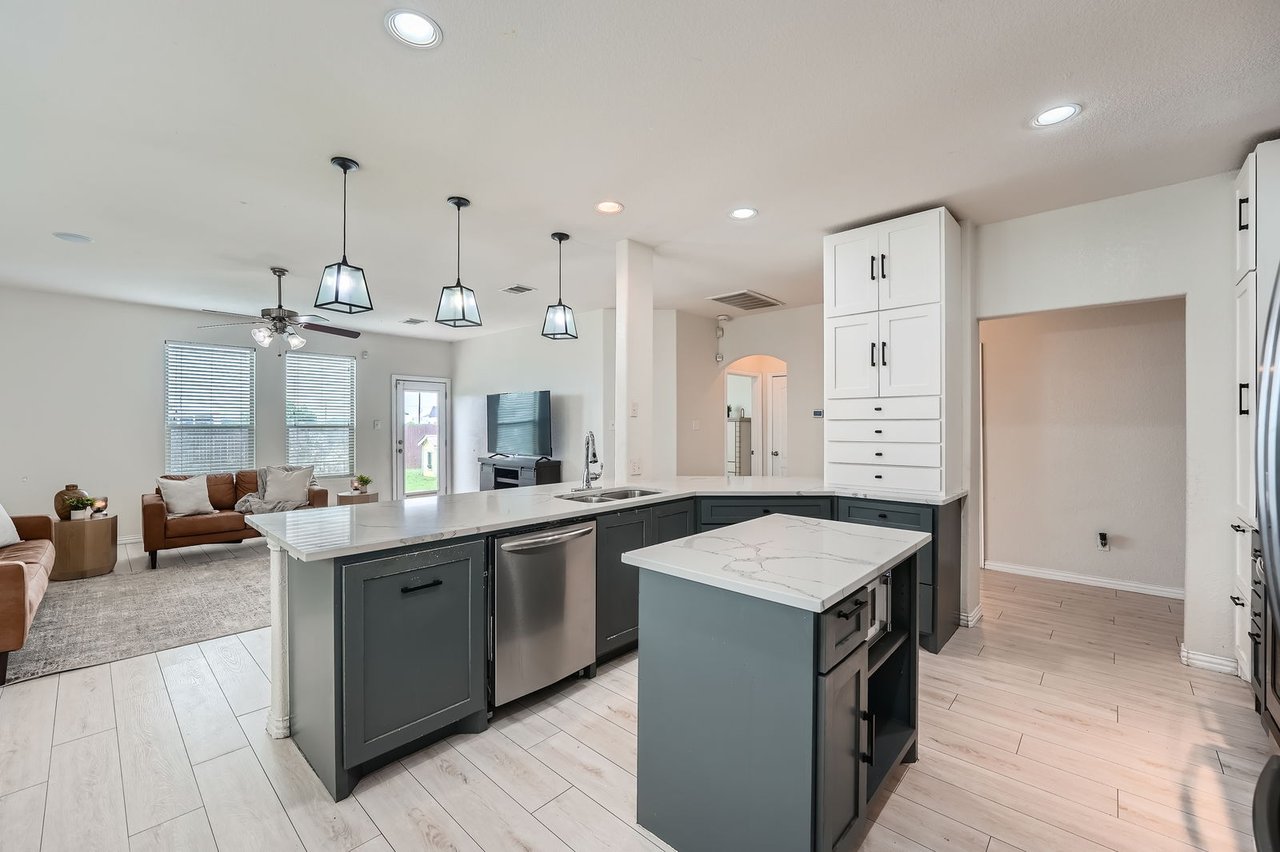
Open-plan kitchen with a large island, dark gray cabinets, white counters, and adjoining living area.
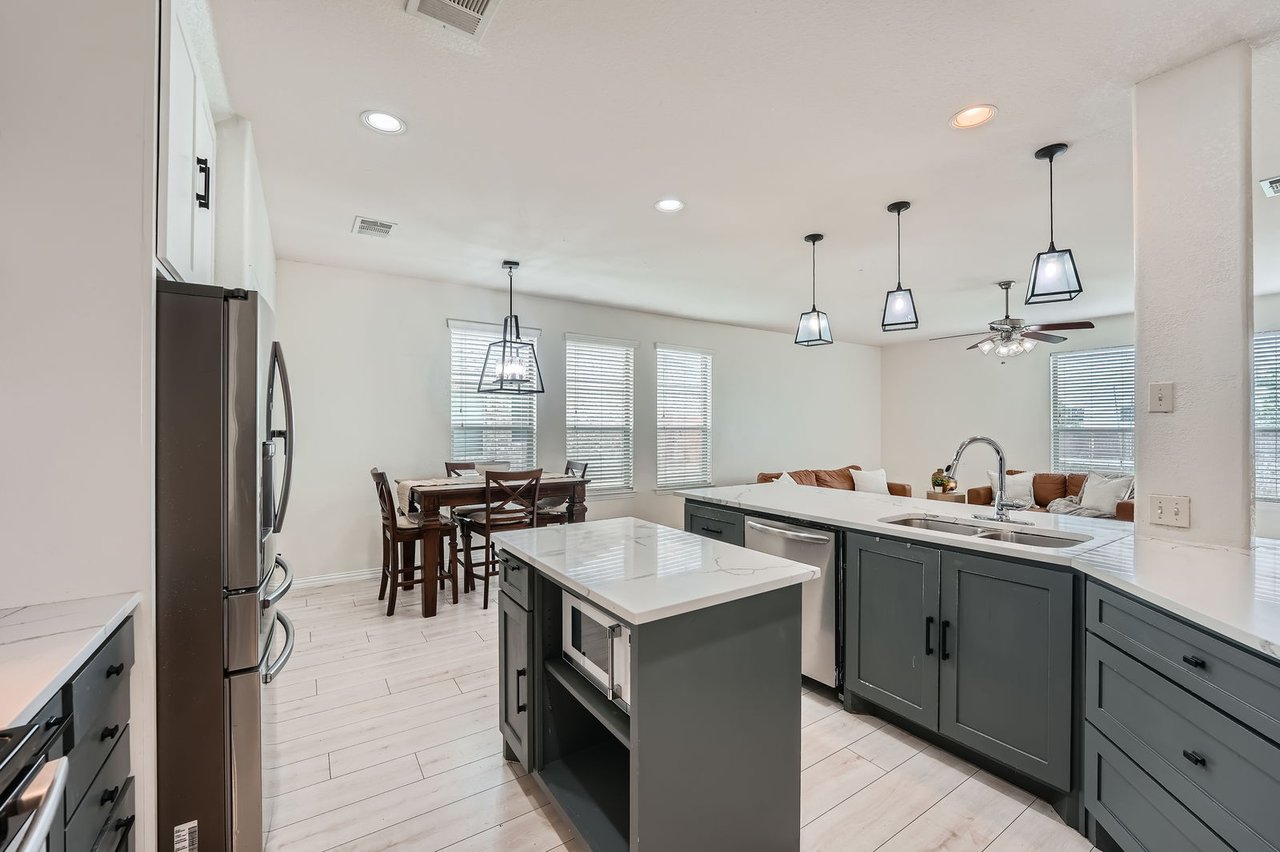
Open kitchen with dark cabinets, white countertops, a central island, and an adjoining dining area.
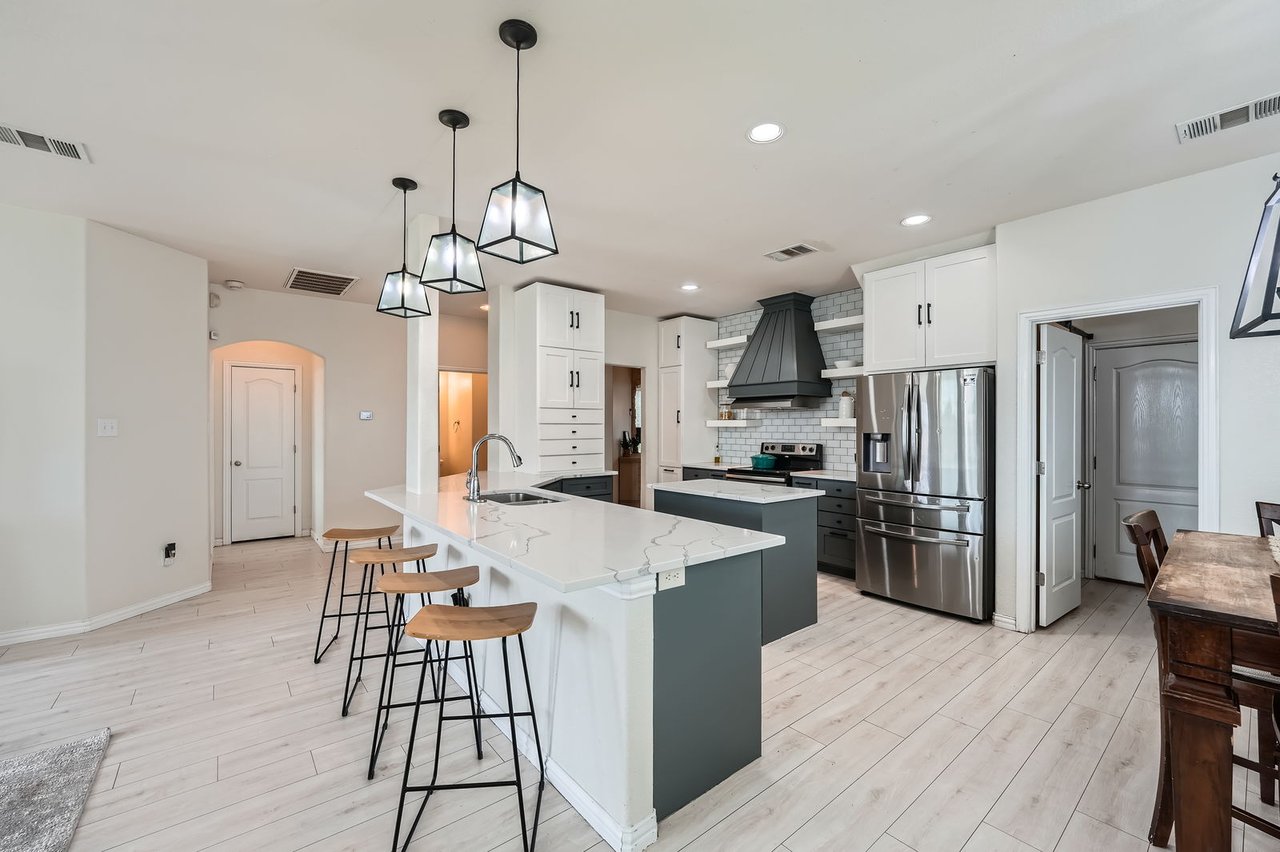
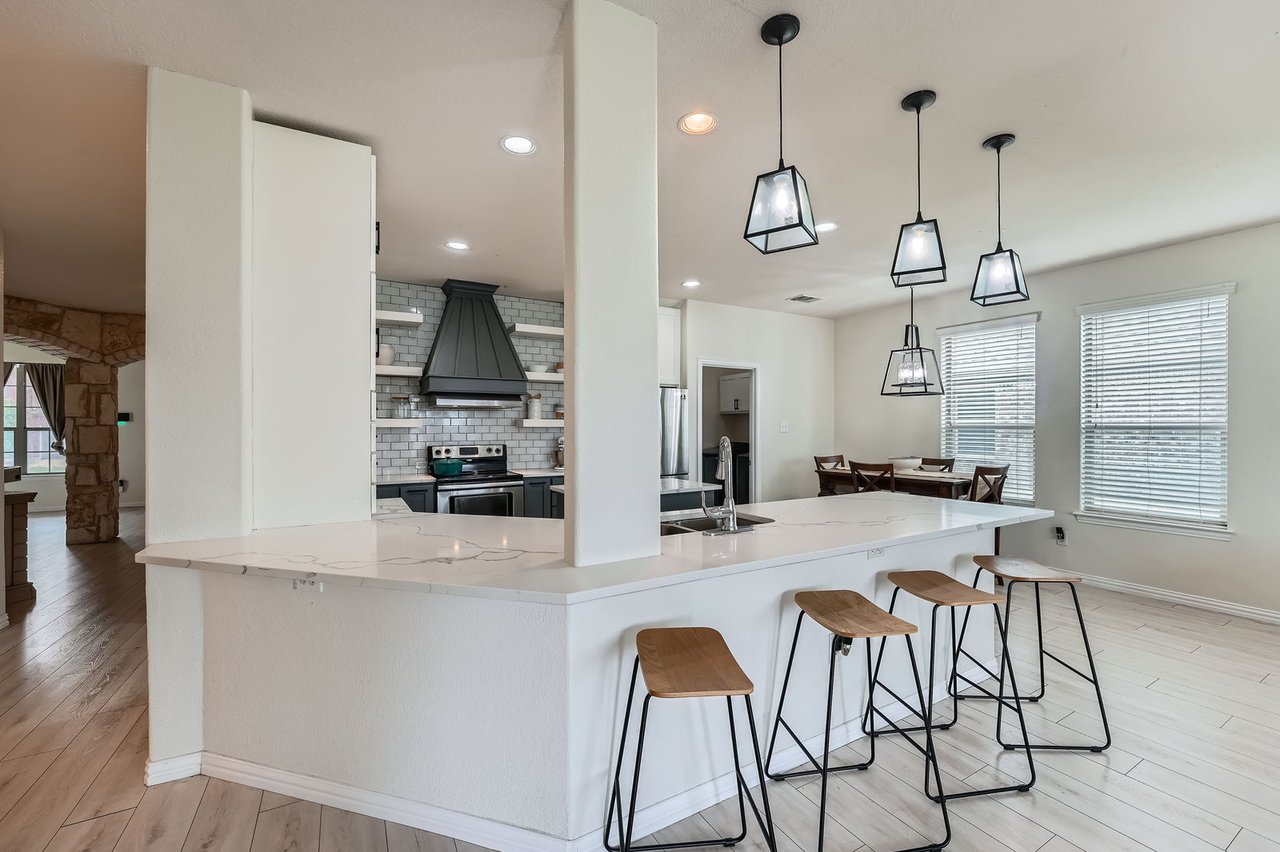
Open kitchen with a large white island, wooden stools, subway-tile backsplash, and adjoining dining area.
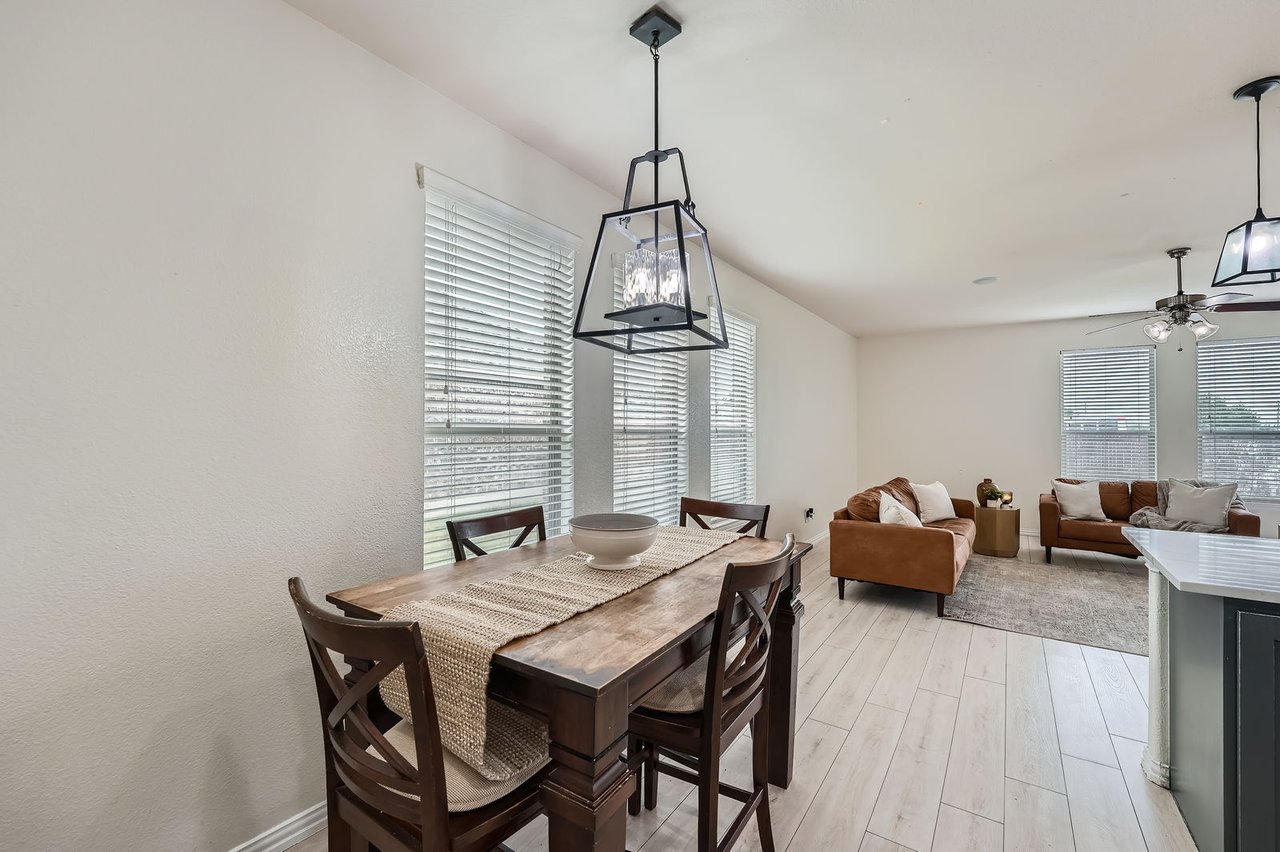
Open-plan dining and living area with a dark wood table, brown sofas, and large windows.
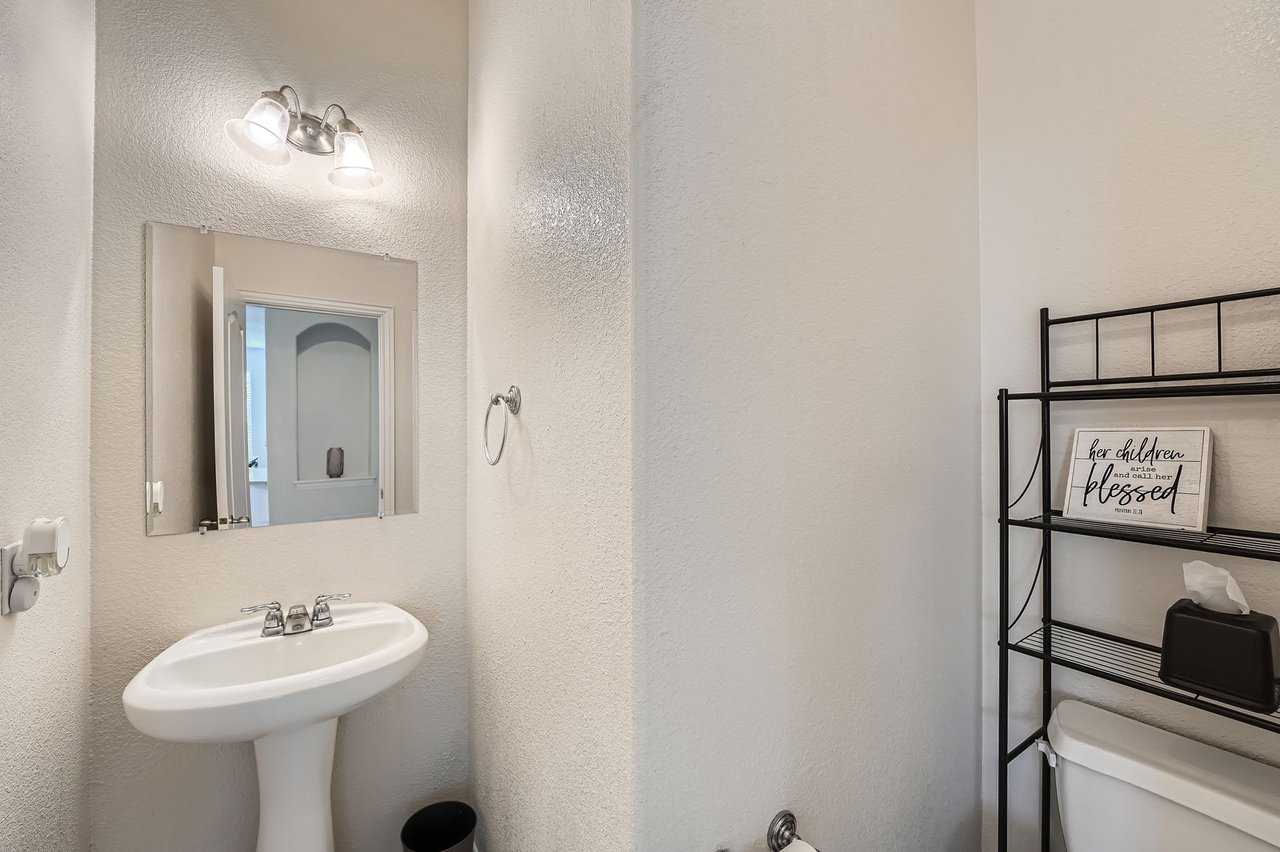
Bathroom with a pedestal sink, mirror, lit vanity fixture, and black shelf beside the toilet.
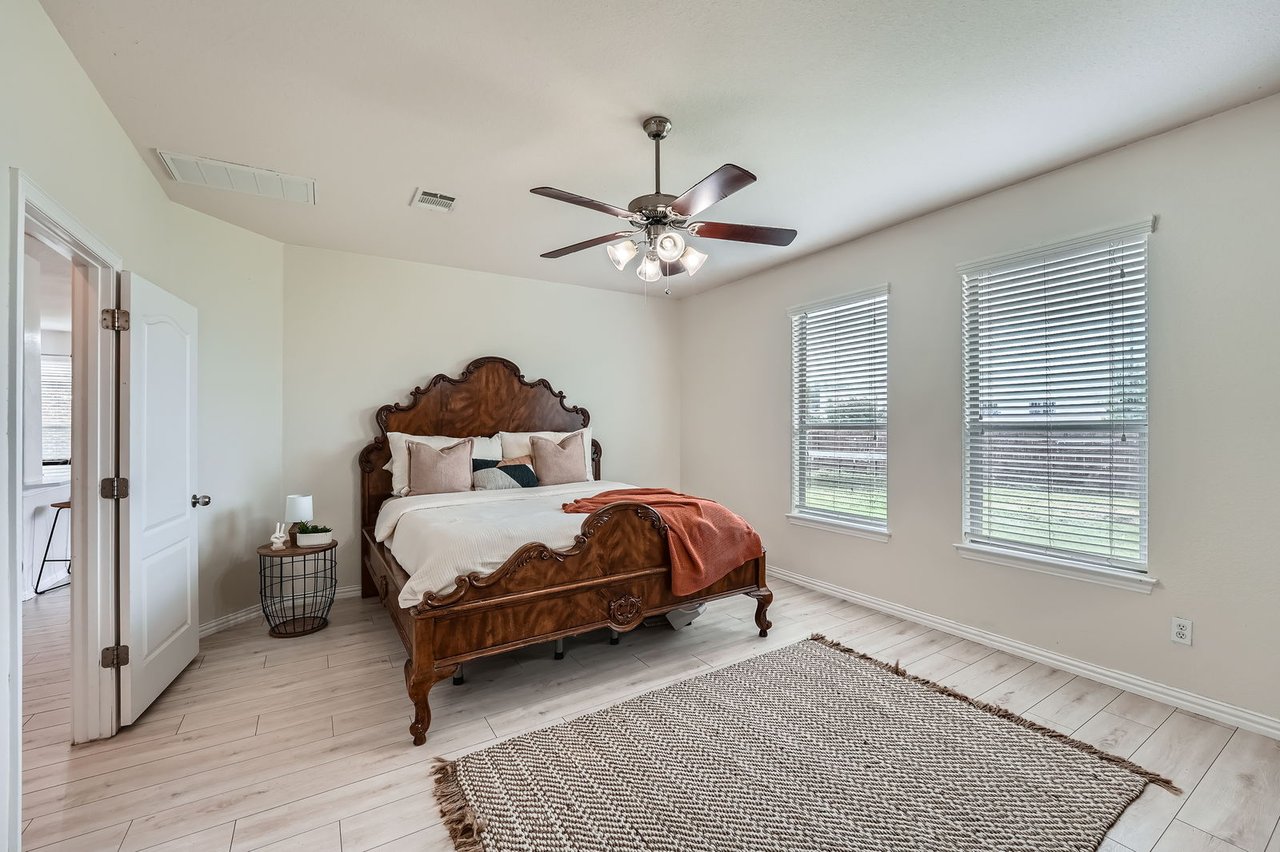
Bedroom with an ornate dark wood bed, rust-colored throw, two windows, and a large woven rug.
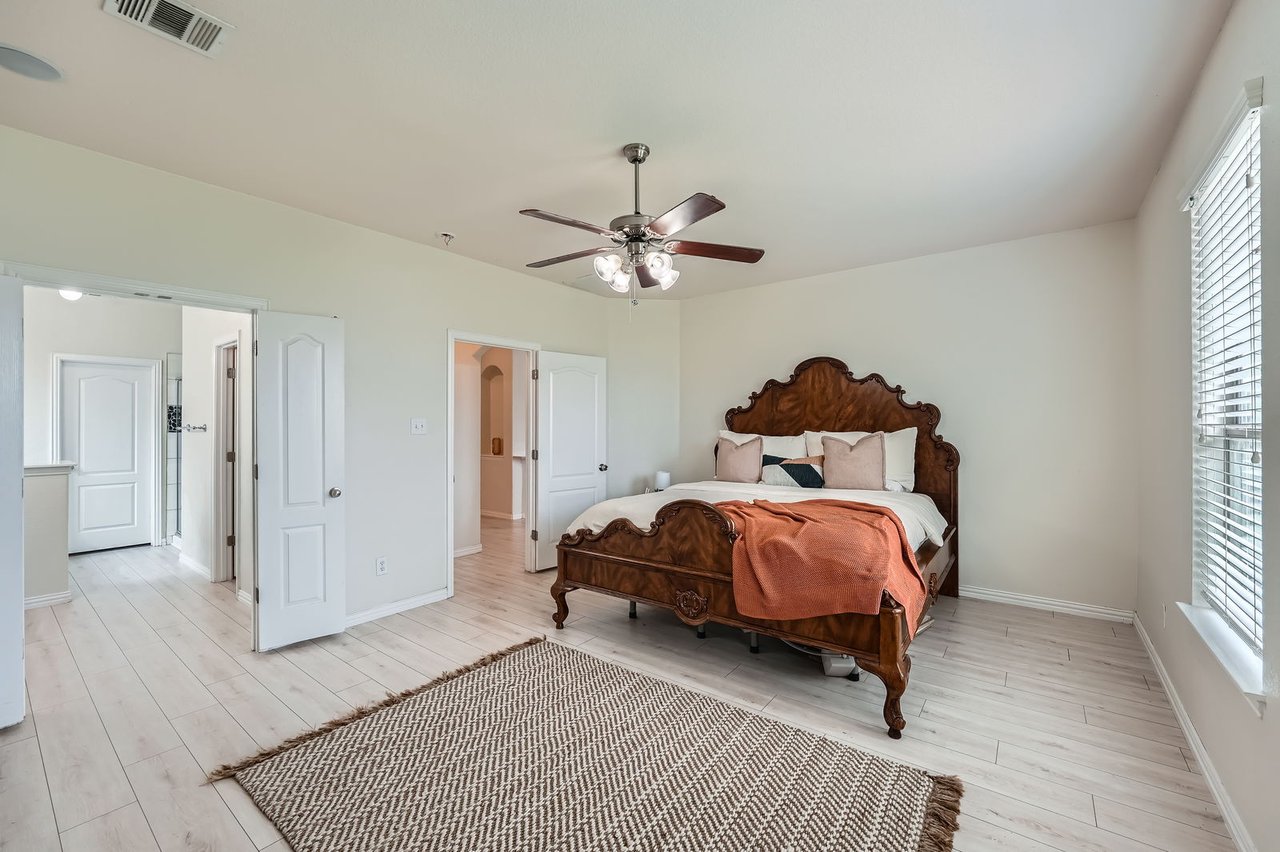
Bedroom with a carved wood bed, rust-colored throw, patterned rug and tall window.
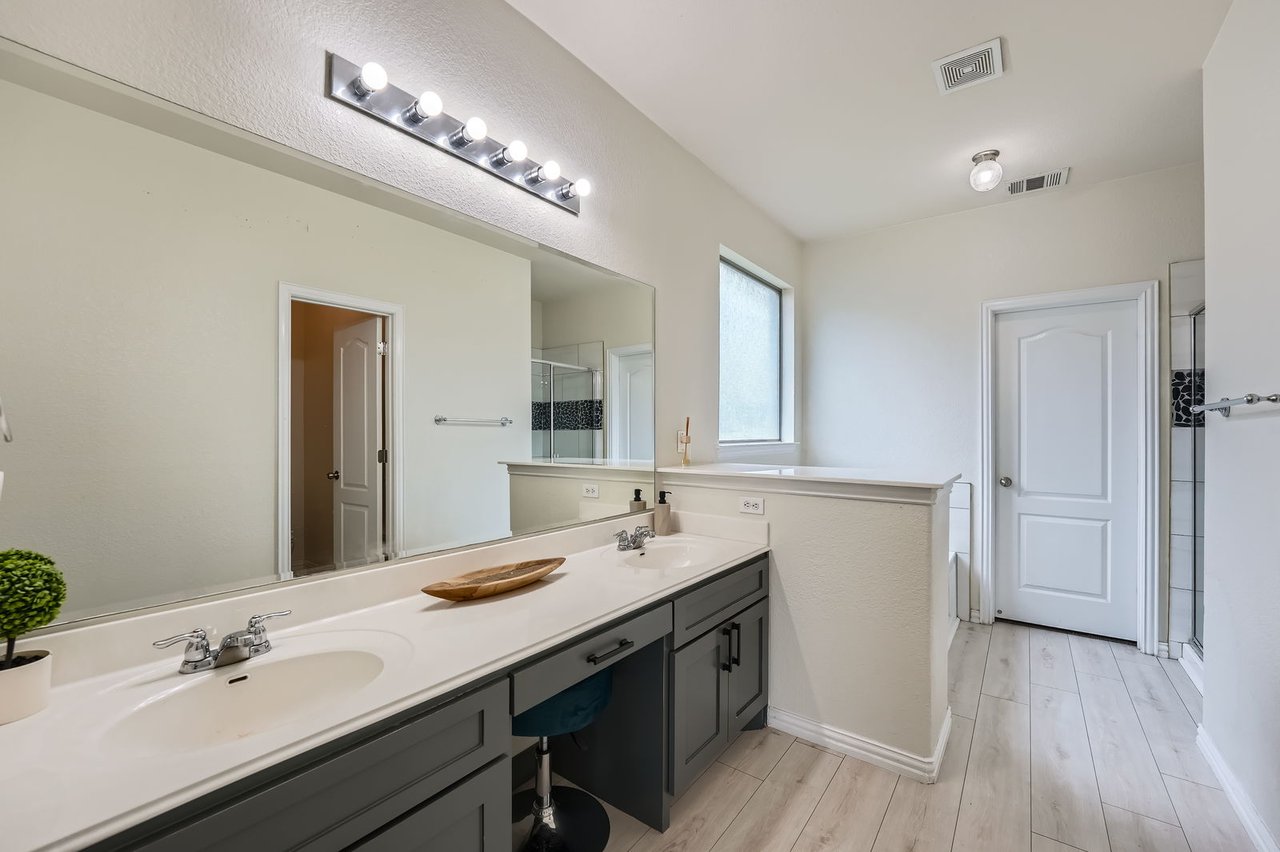
Bathroom with a long double vanity, dark gray cabinets, and a large wall mirror.
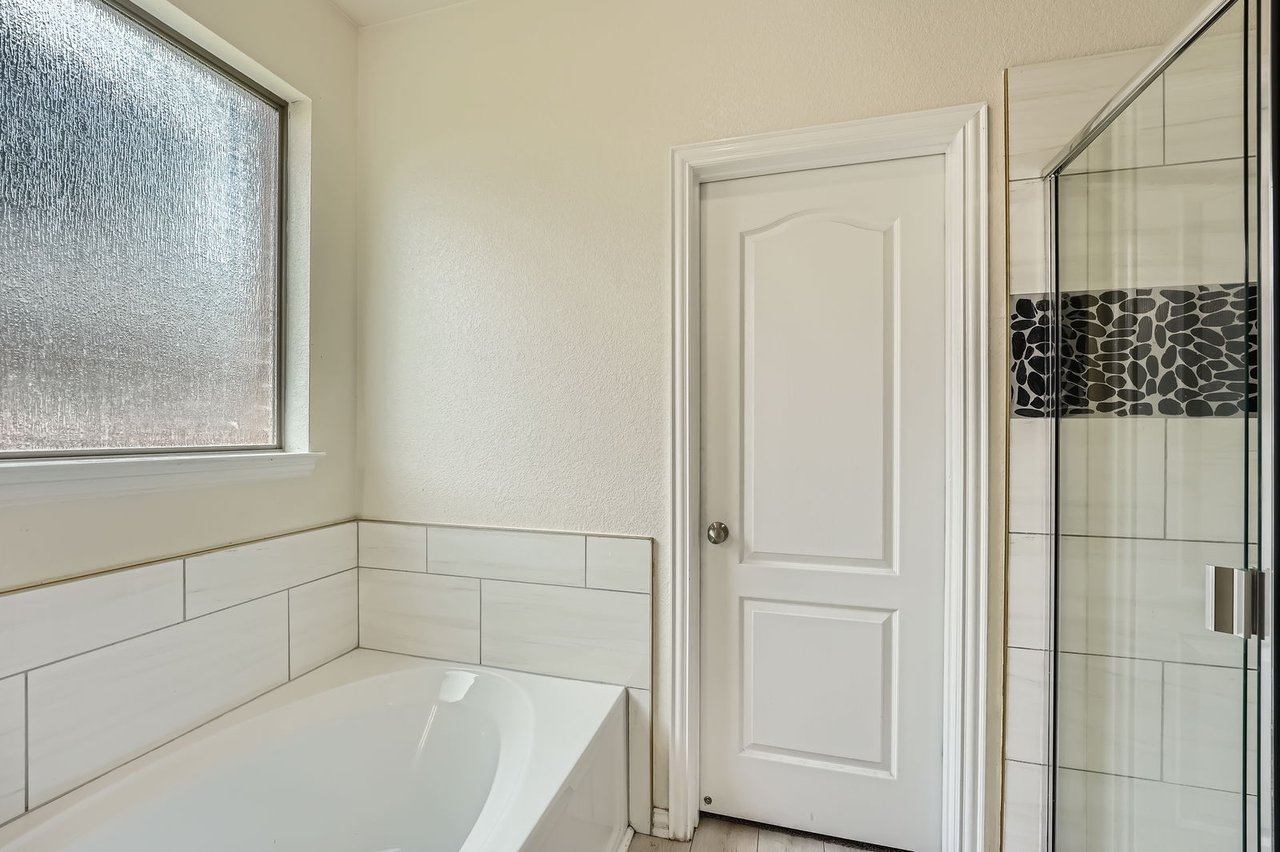
Bathroom with a built-in tub, glass-enclosed shower, and frosted window.
Bathroom with a double-sink vanity, gray cabinets, and a large mirror.
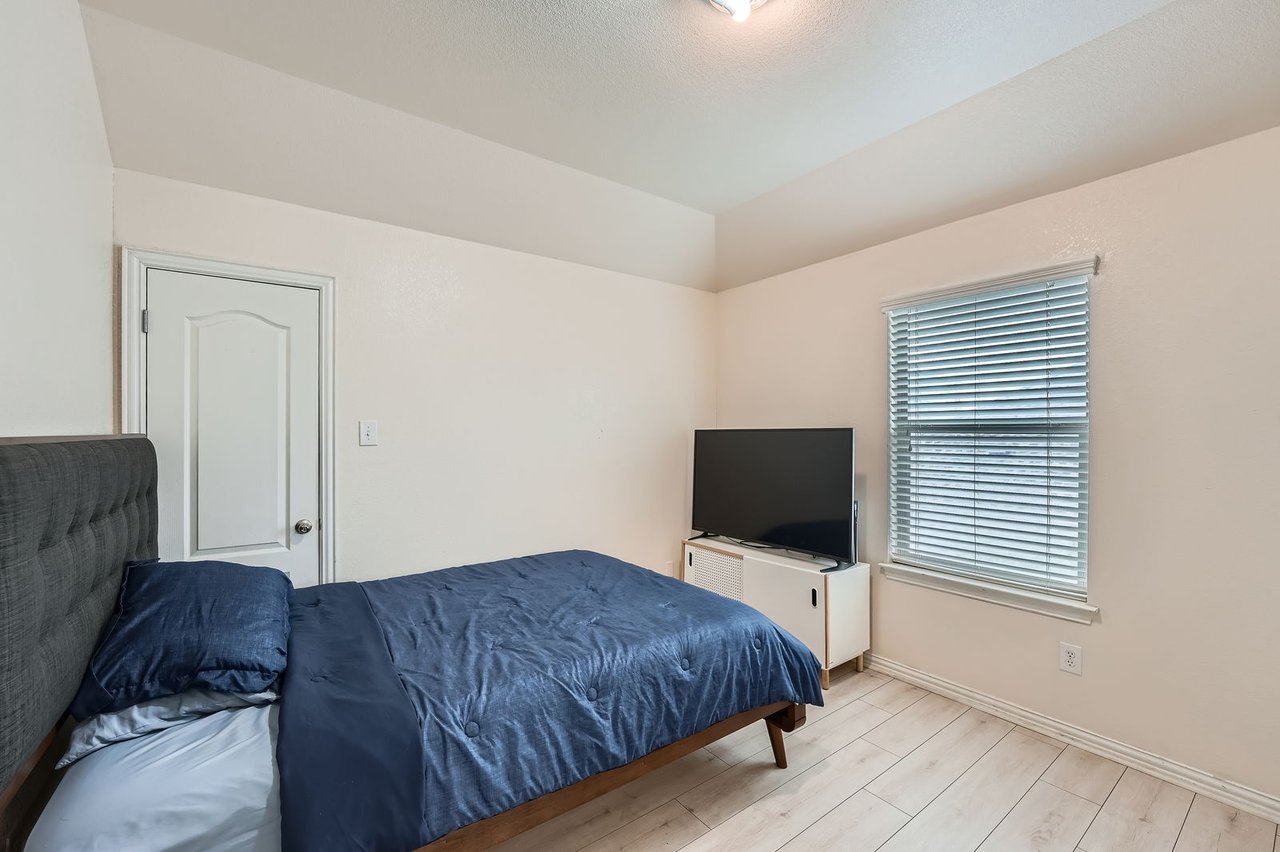
Bedroom with blue bedding, a television, window blinds, and light wood-look flooring.
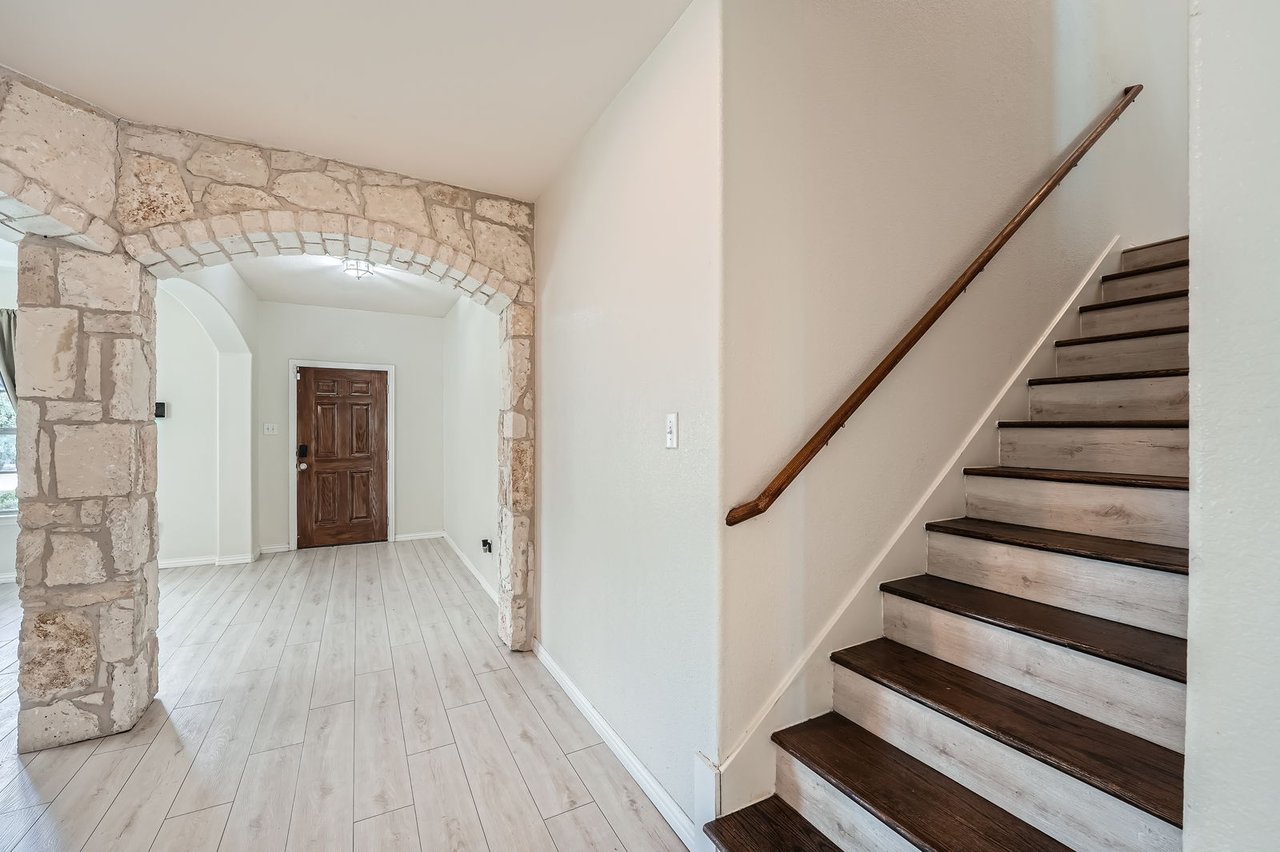
Entryway with a stone arch framing the front door beside a dark-wood staircase.
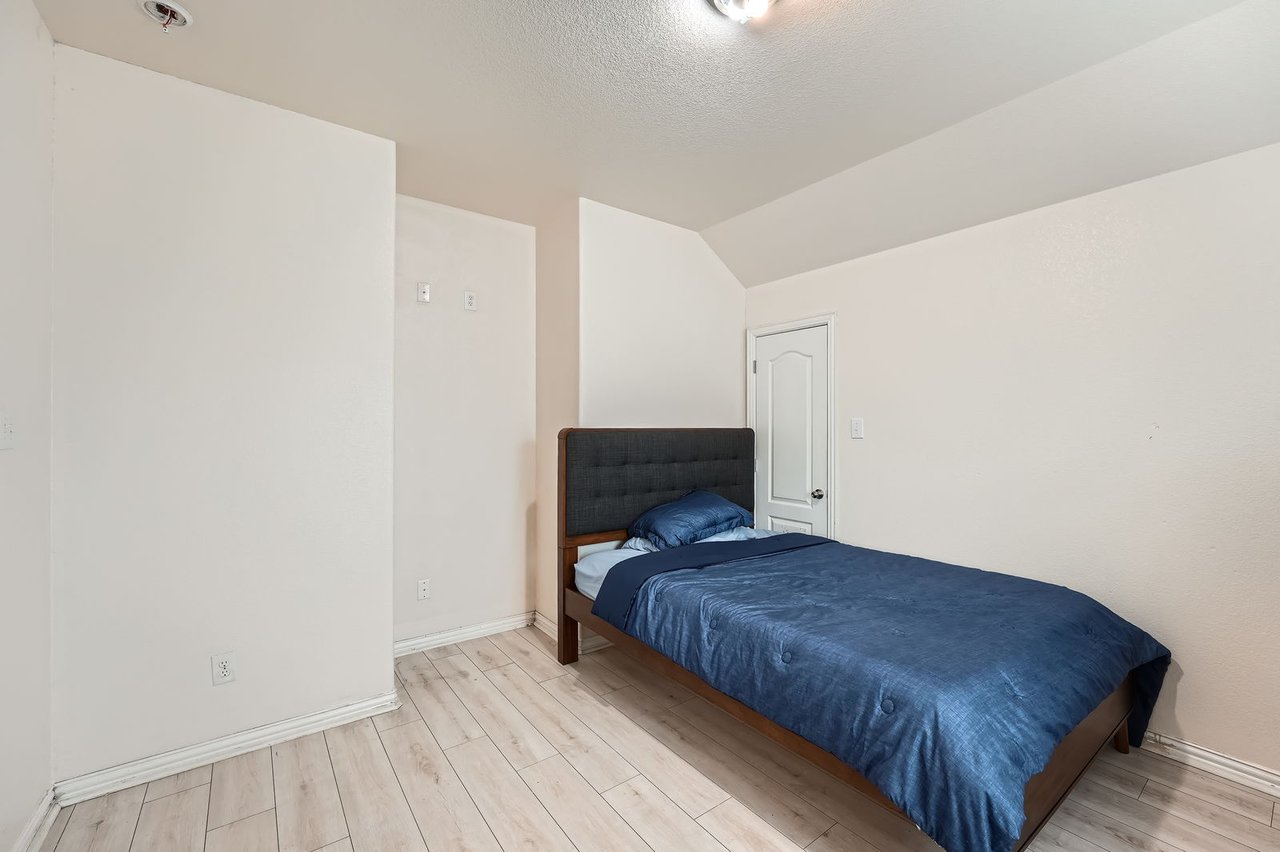
Bedroom with a single bed in blue bedding and light wood-look tile flooring.
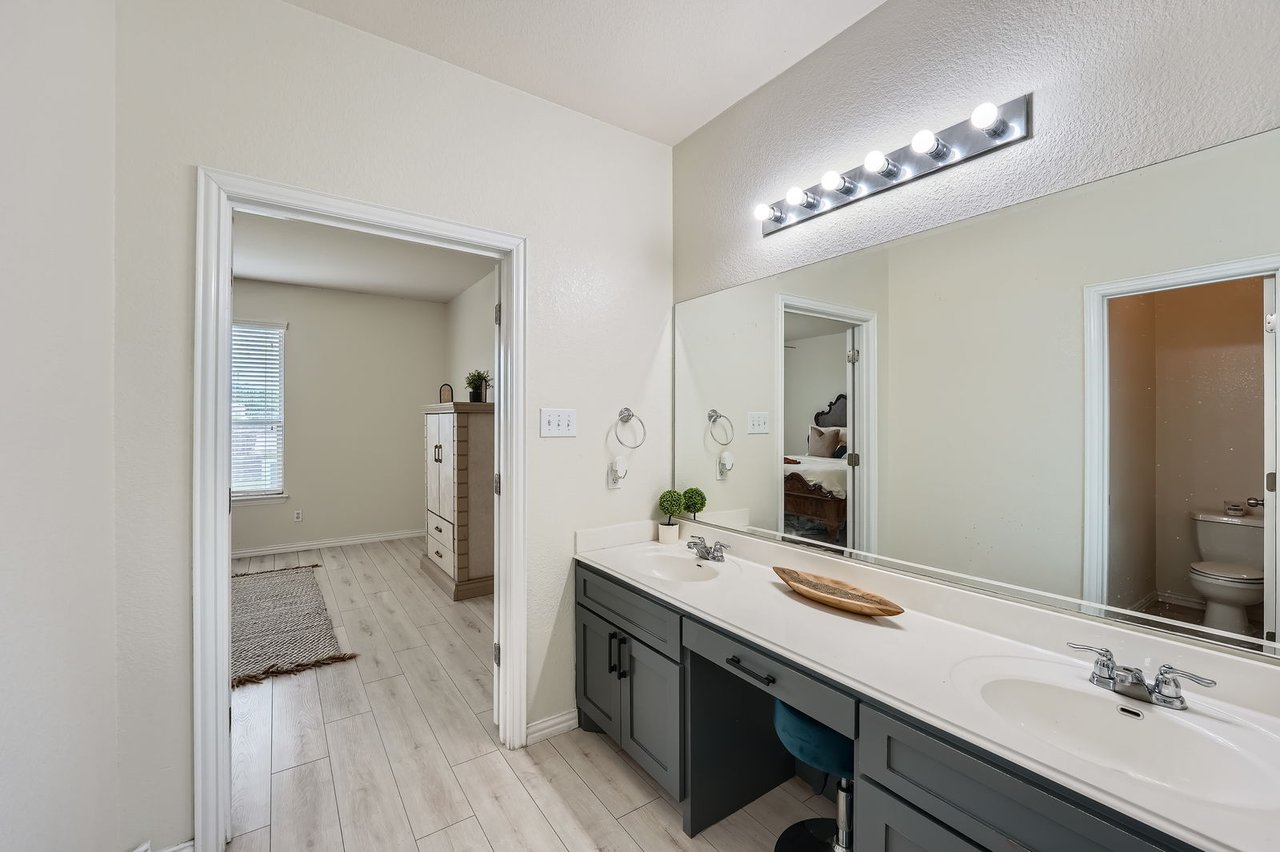
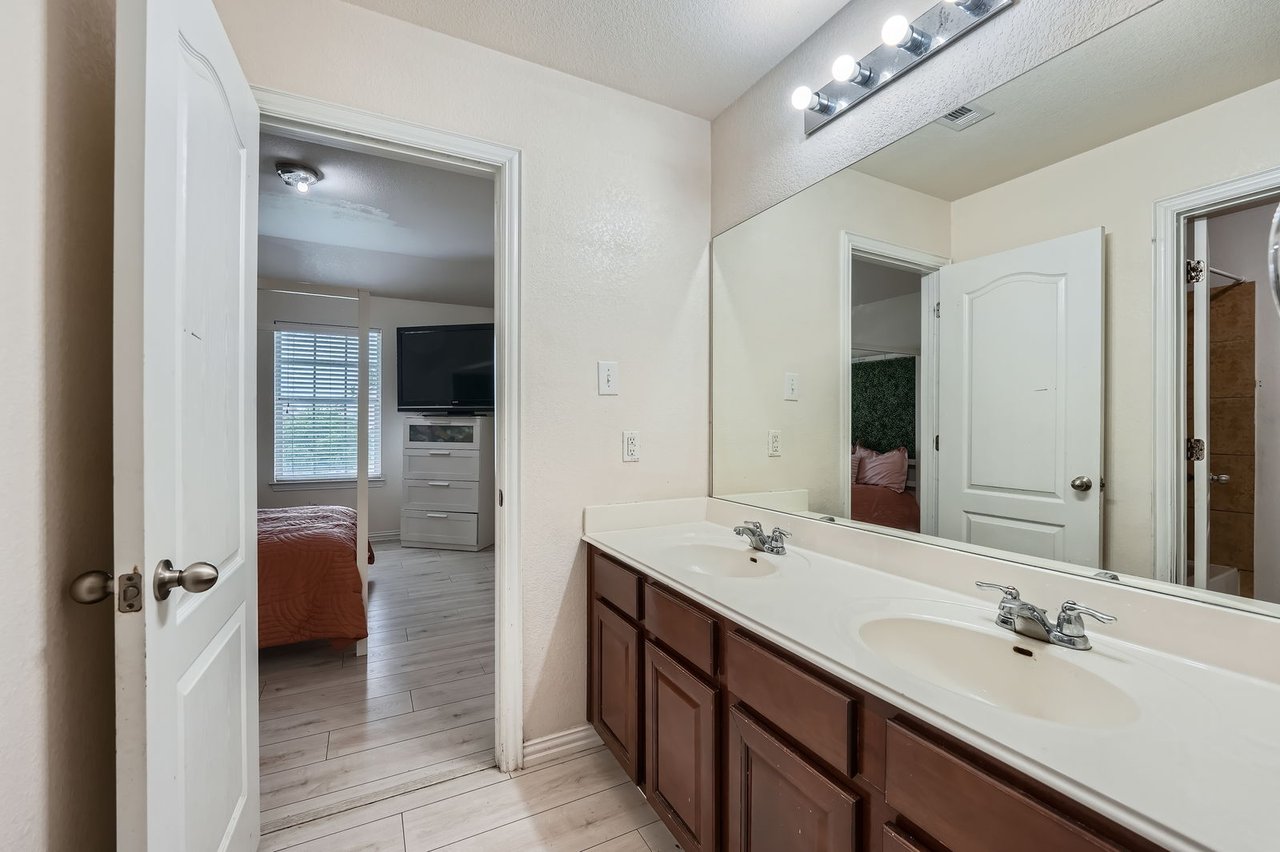
Bathroom with a double vanity, dark wood cabinets, and an open doorway to a bedroom.
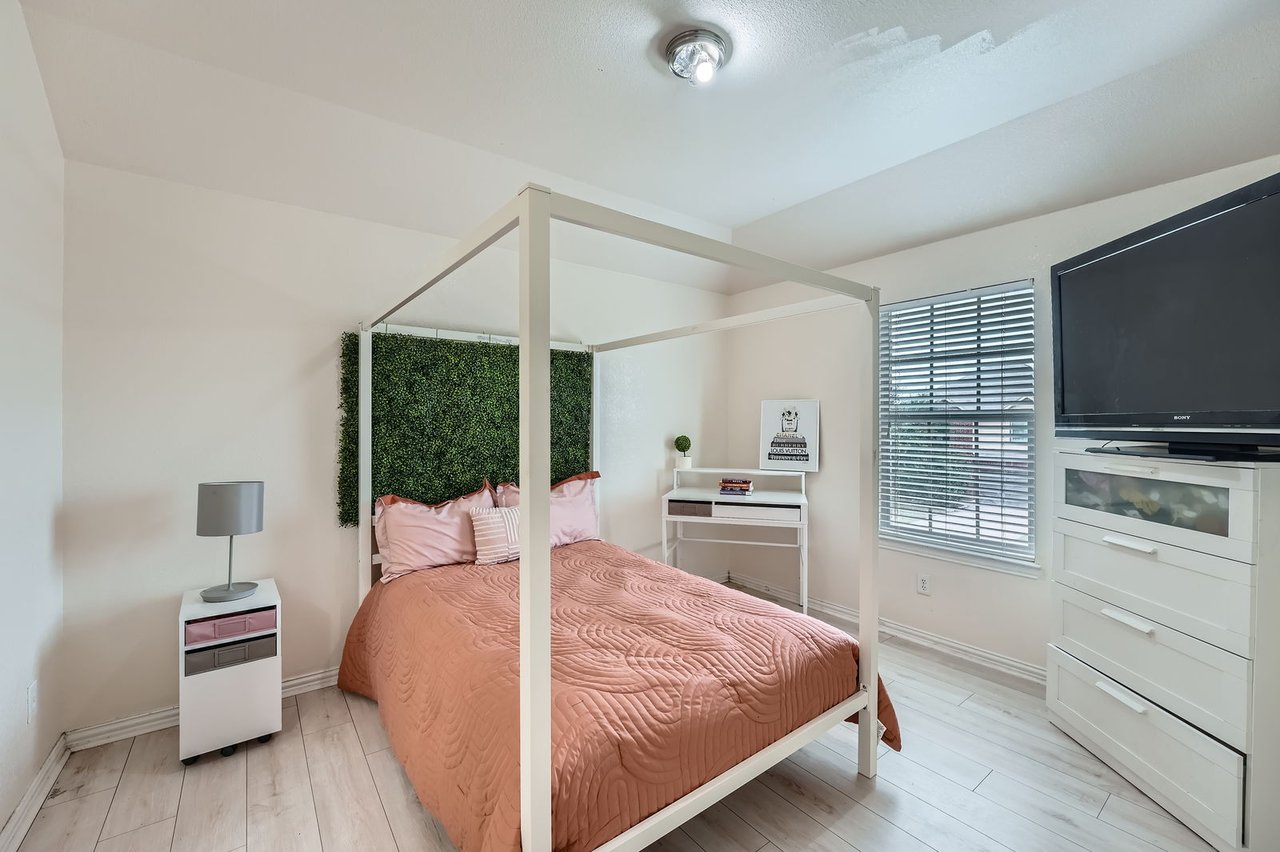
Staged bedroom with a white four-poster bed, coral quilt, green foliage headboard wall, and white dresser with TV.
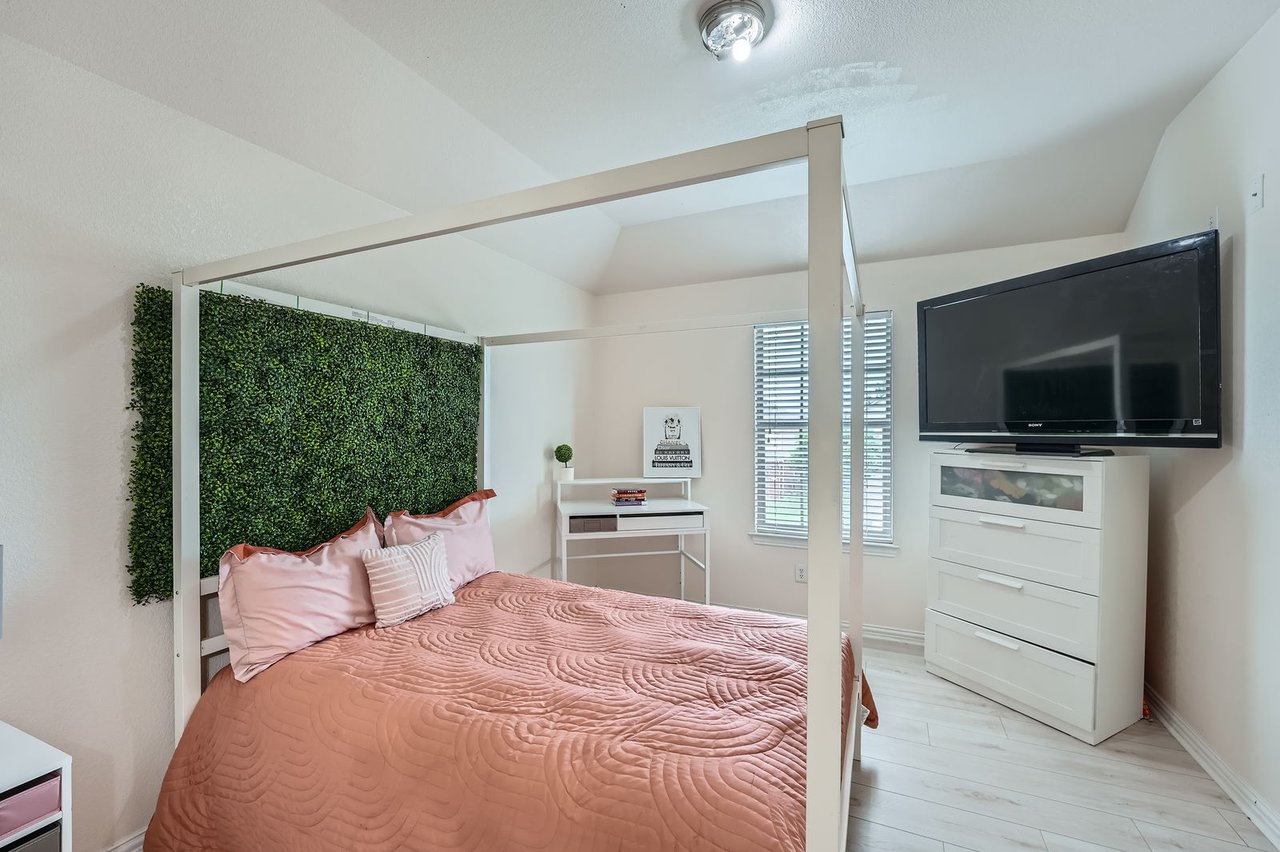
Bedroom with a white four-poster bed, pink bedding, green accent wall, and wall-mounted television.
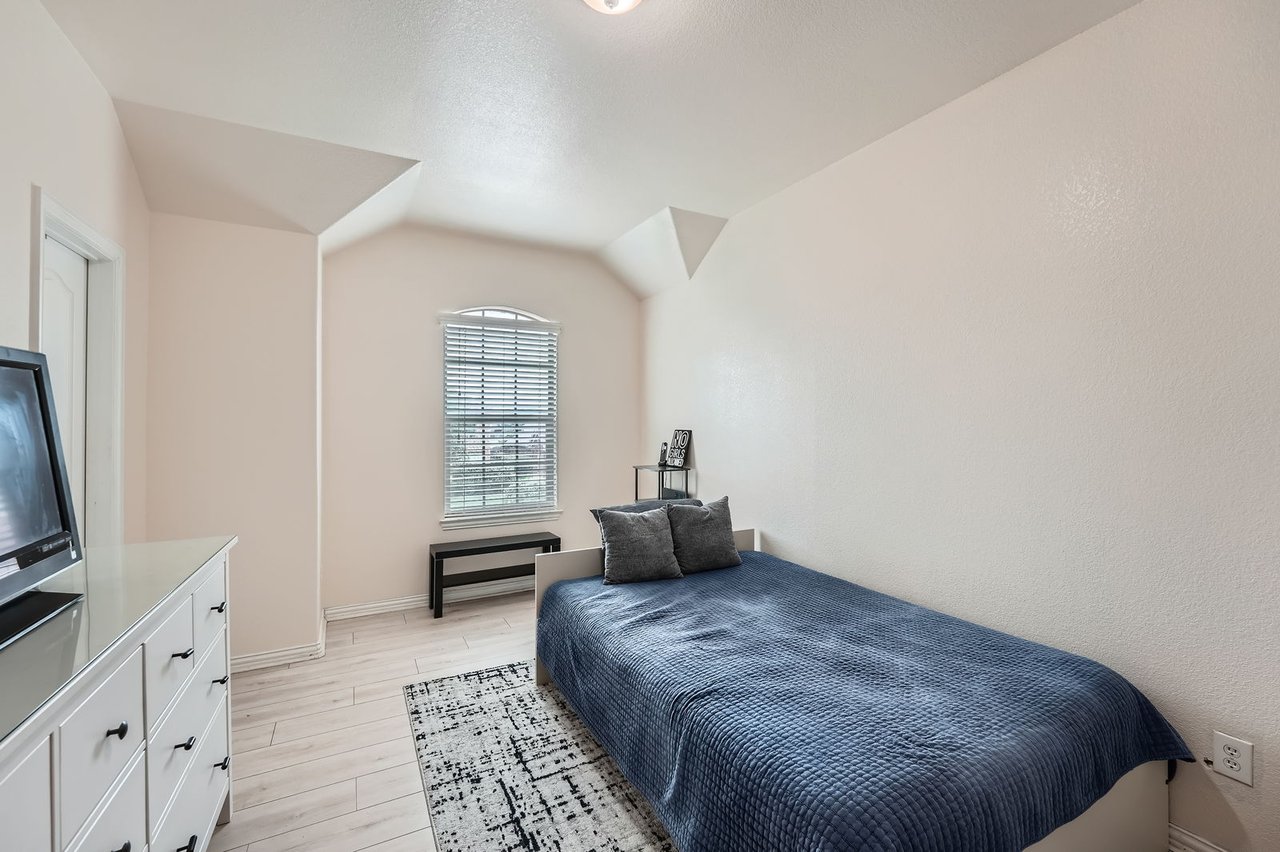
Bedroom with a blue quilted bed beneath a vaulted ceiling and a tall window with blinds.
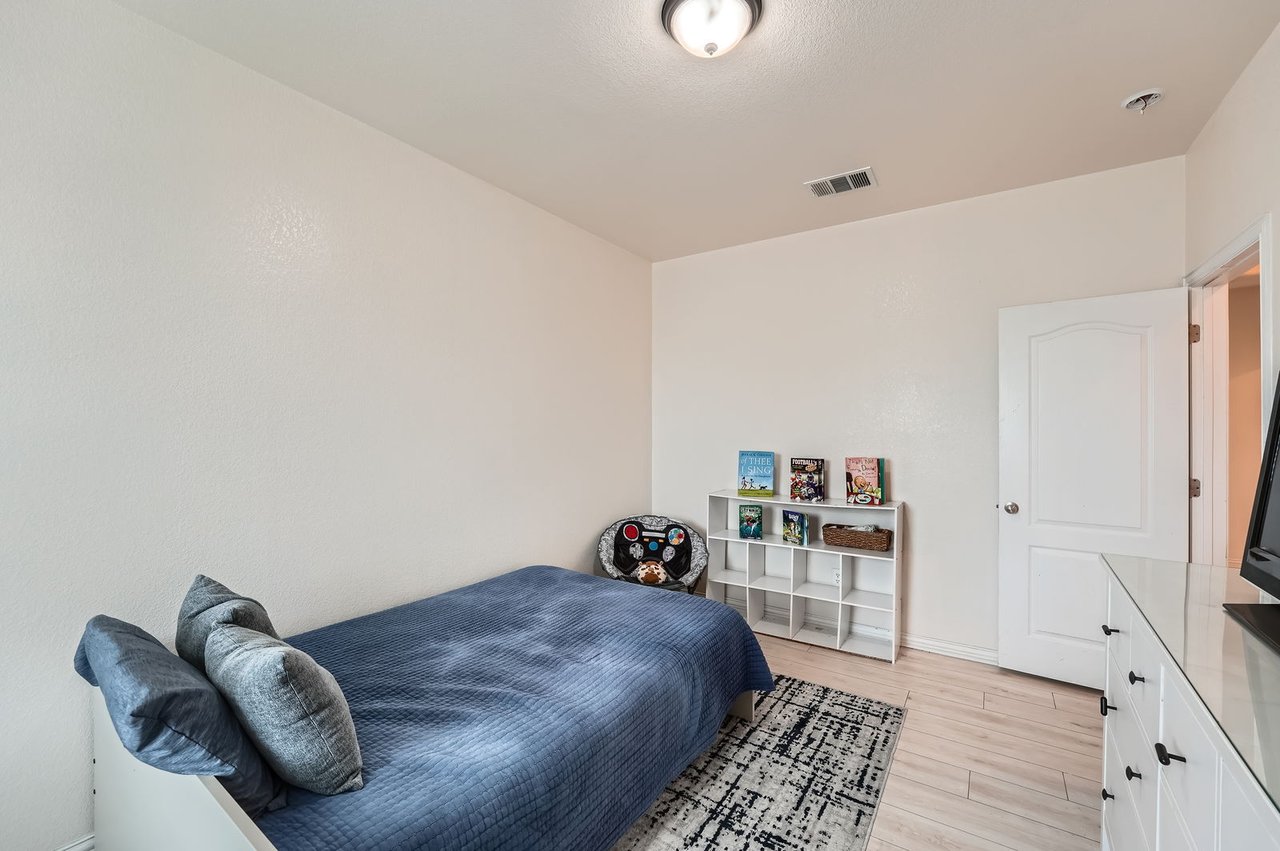
Bedroom with a blue-quilted bed, patterned rug, and white cubby bookshelf.
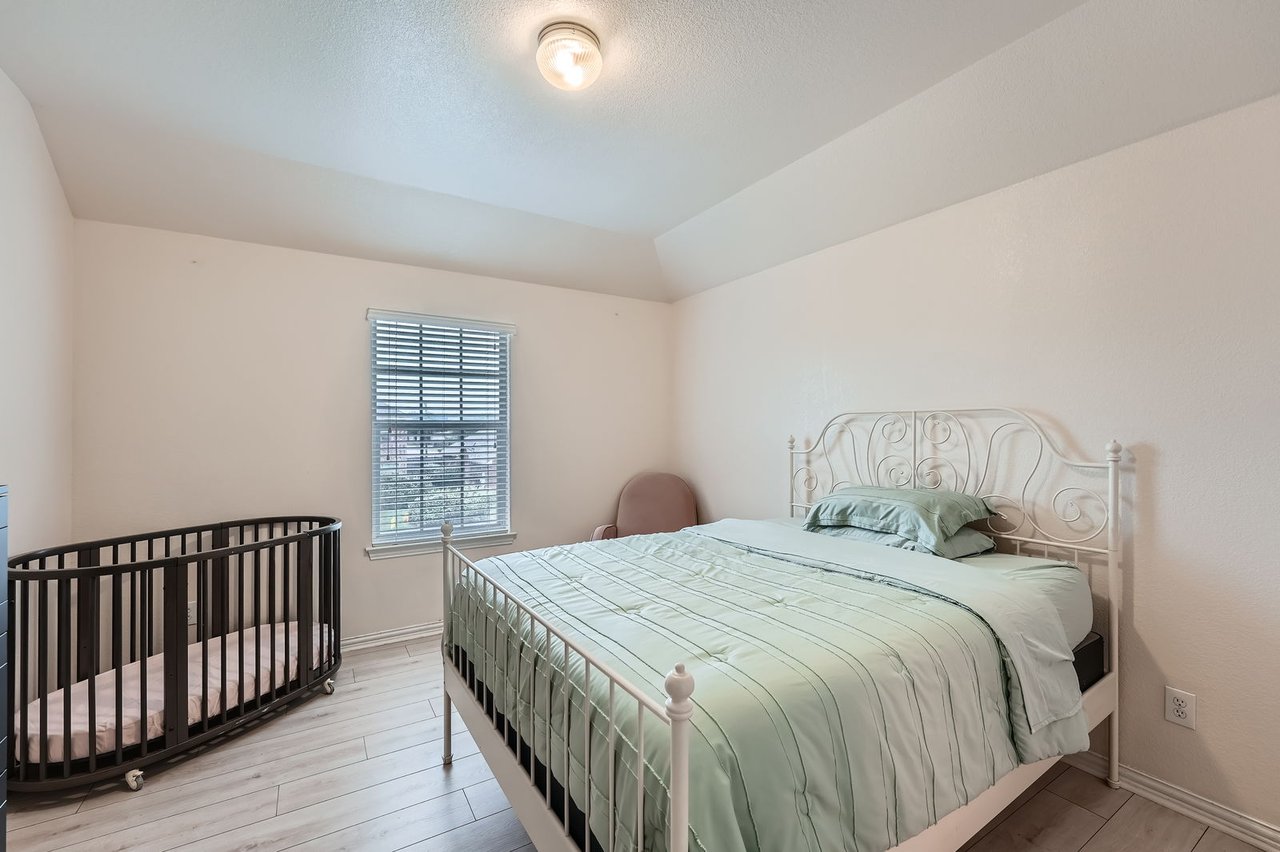
Bedroom with a white metal bed and black crib beside a window with blinds.
Bathroom with a white vanity and sink beside a bathtub with tan tiled shower walls.
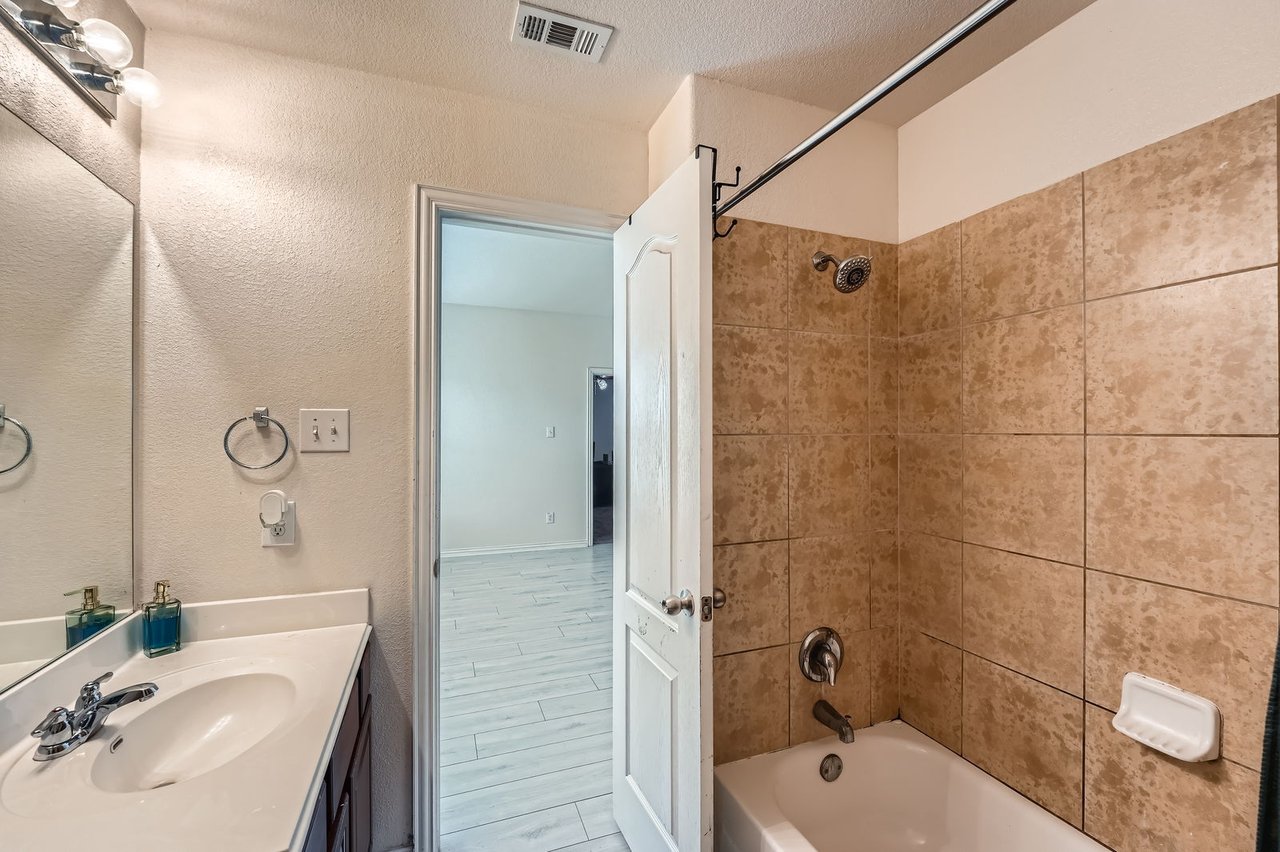
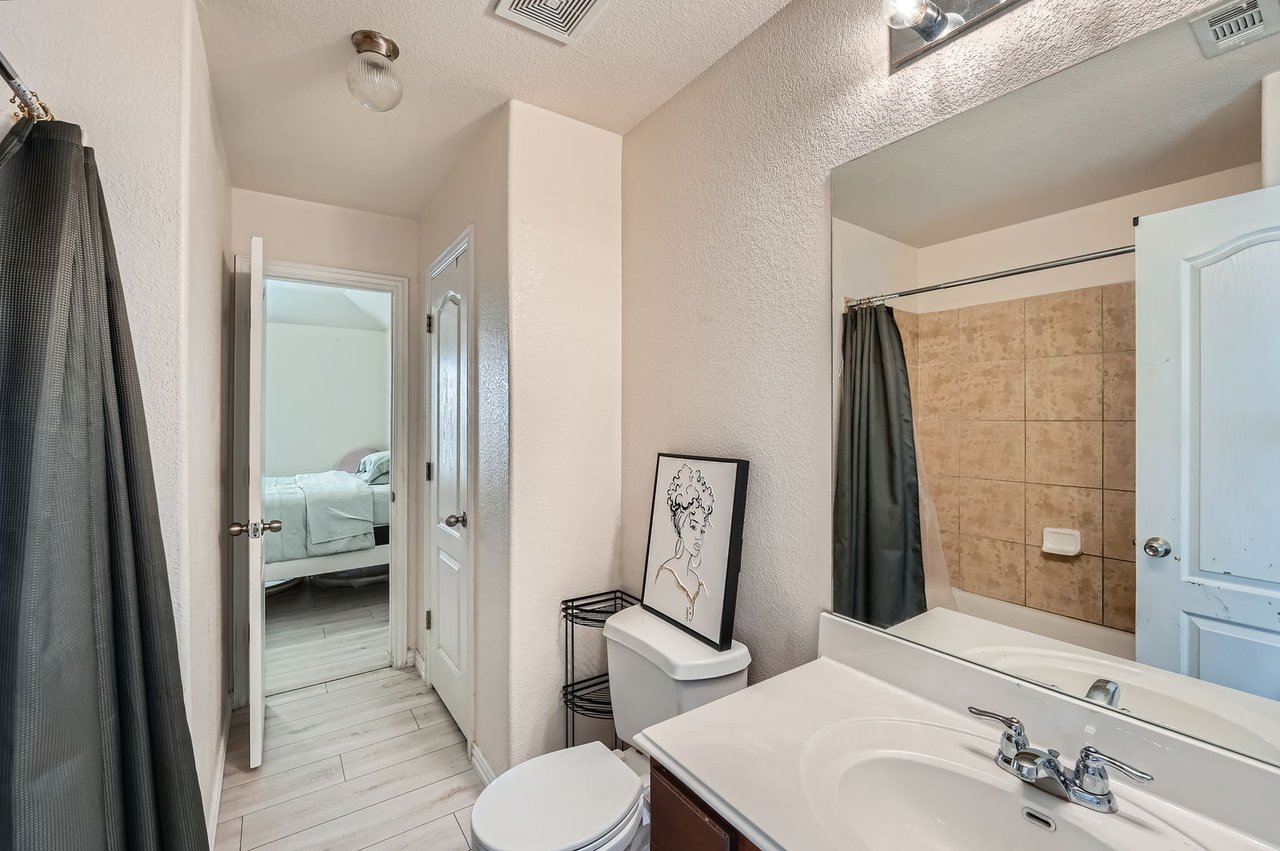
Bathroom with a wide mirrored vanity, tiled tub-shower, and doorway to a bedroom.
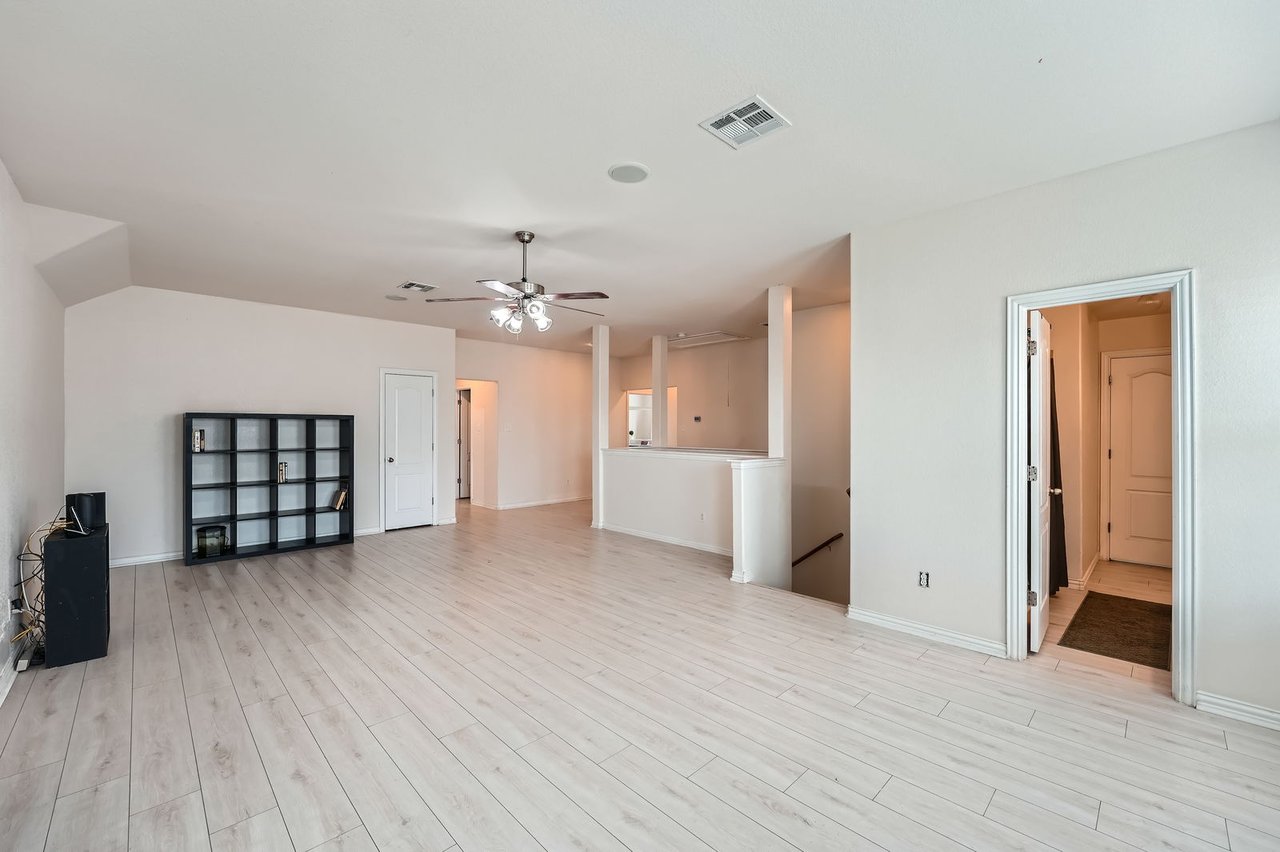
Open living area with pale plank flooring, ceiling fan, and breakfast bar beside the stairwell.
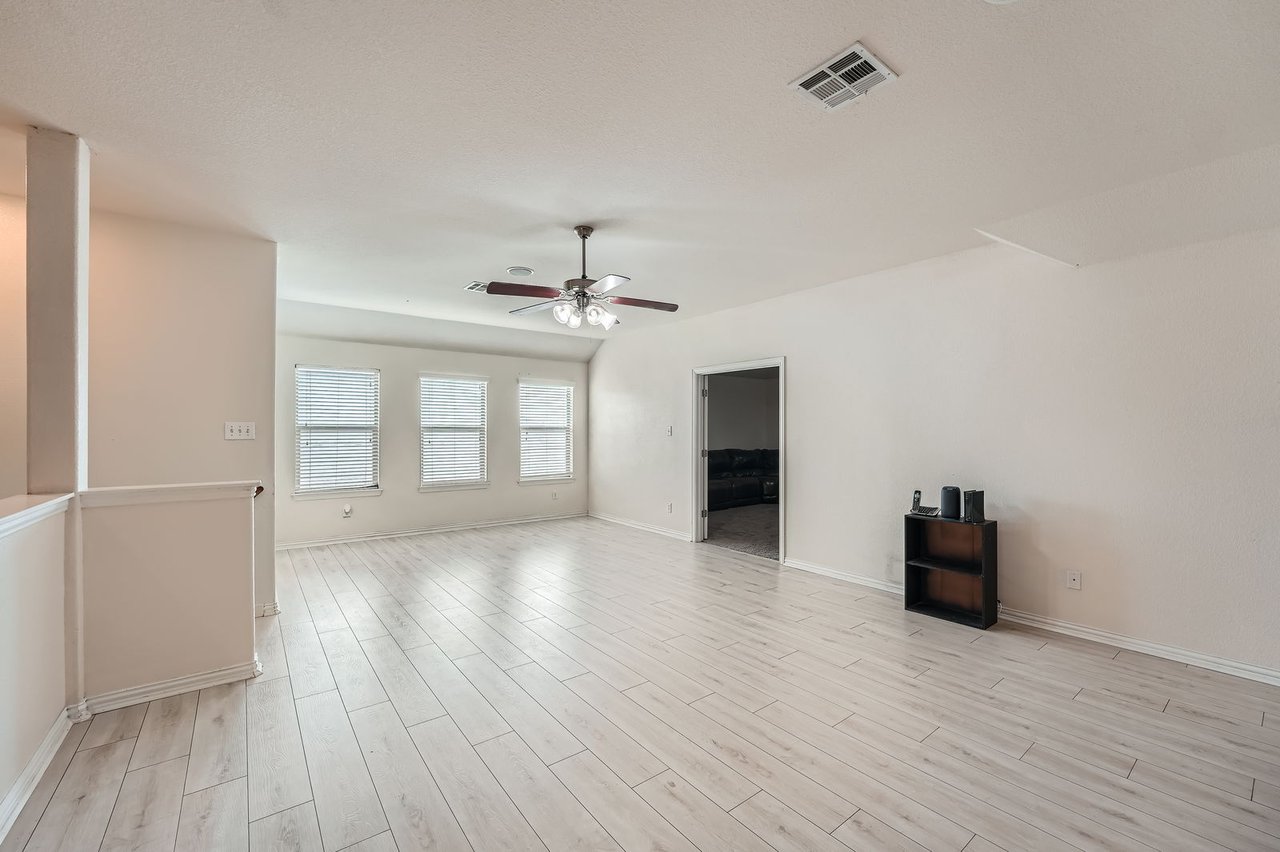
Living room with pale plank flooring, three windows with blinds, and a ceiling fan.
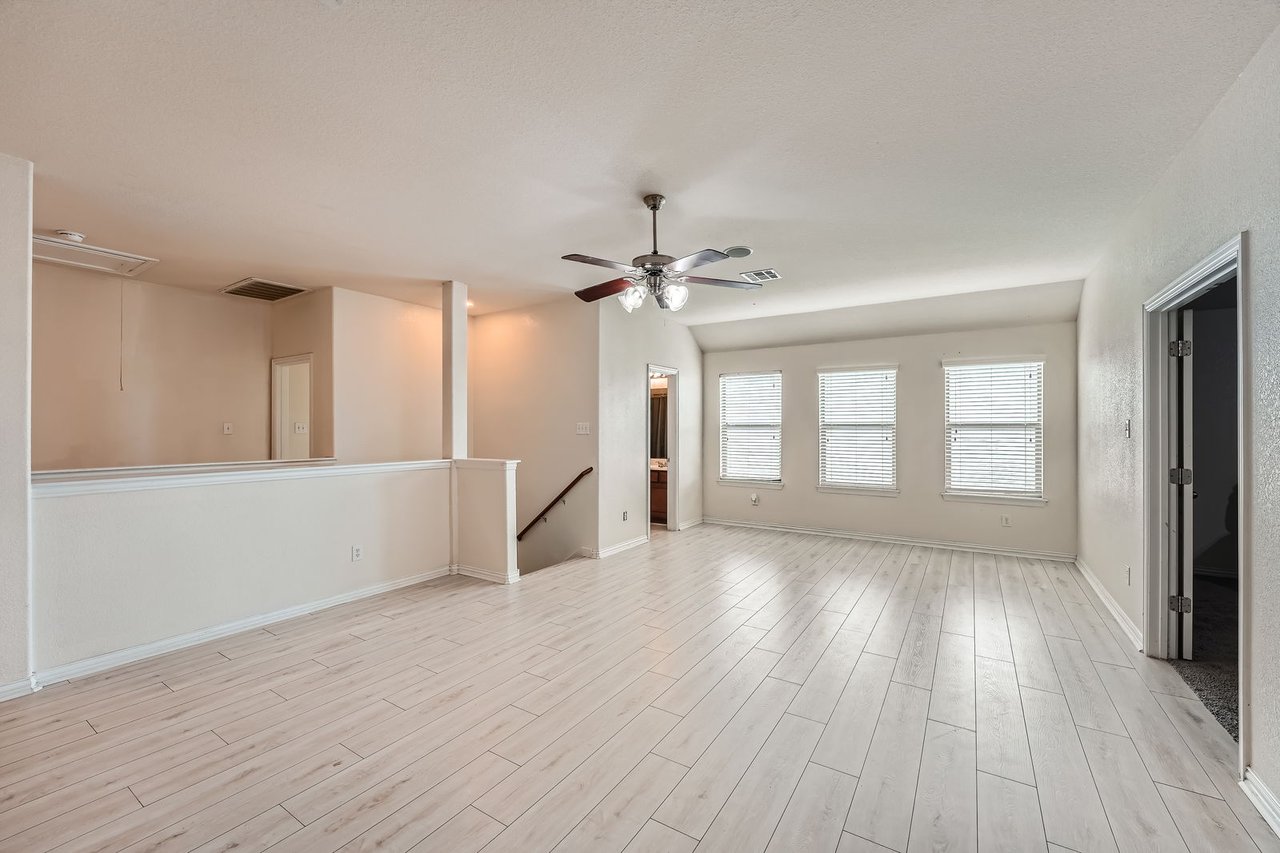
Vacant living room with pale plank flooring, three windows, and a ceiling fan.
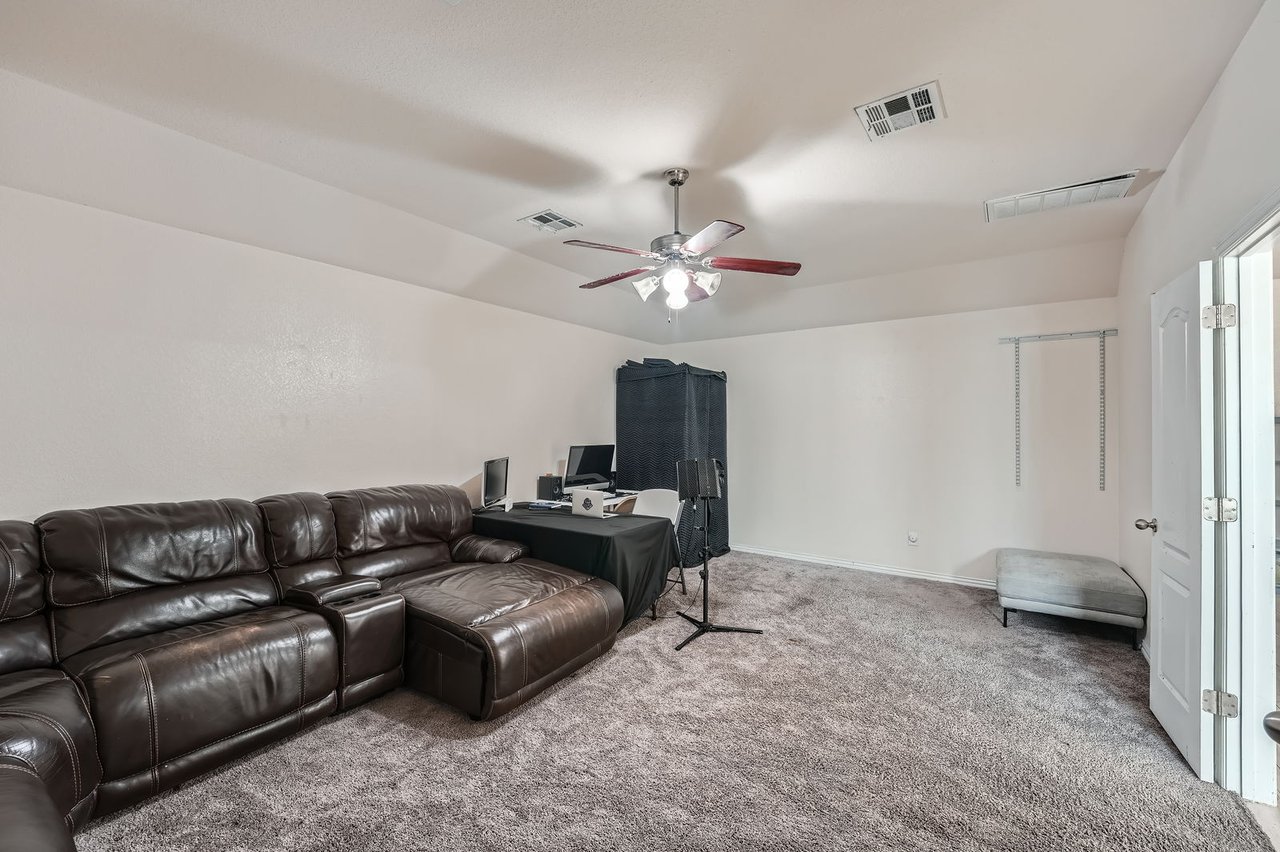
Carpeted room with a leather sectional and a desk holding computer and recording equipment.
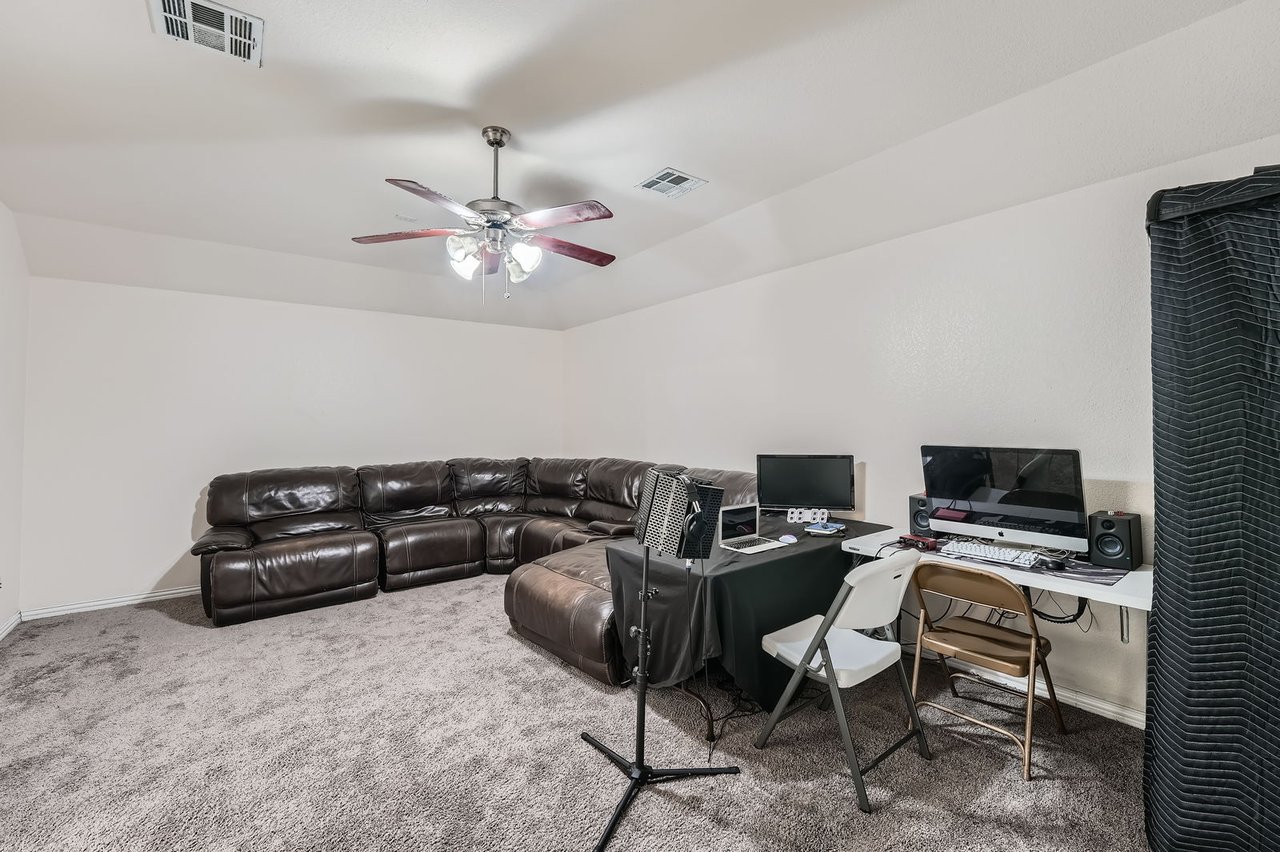
Carpeted room with a leather sectional, computer desks, and a microphone stand.
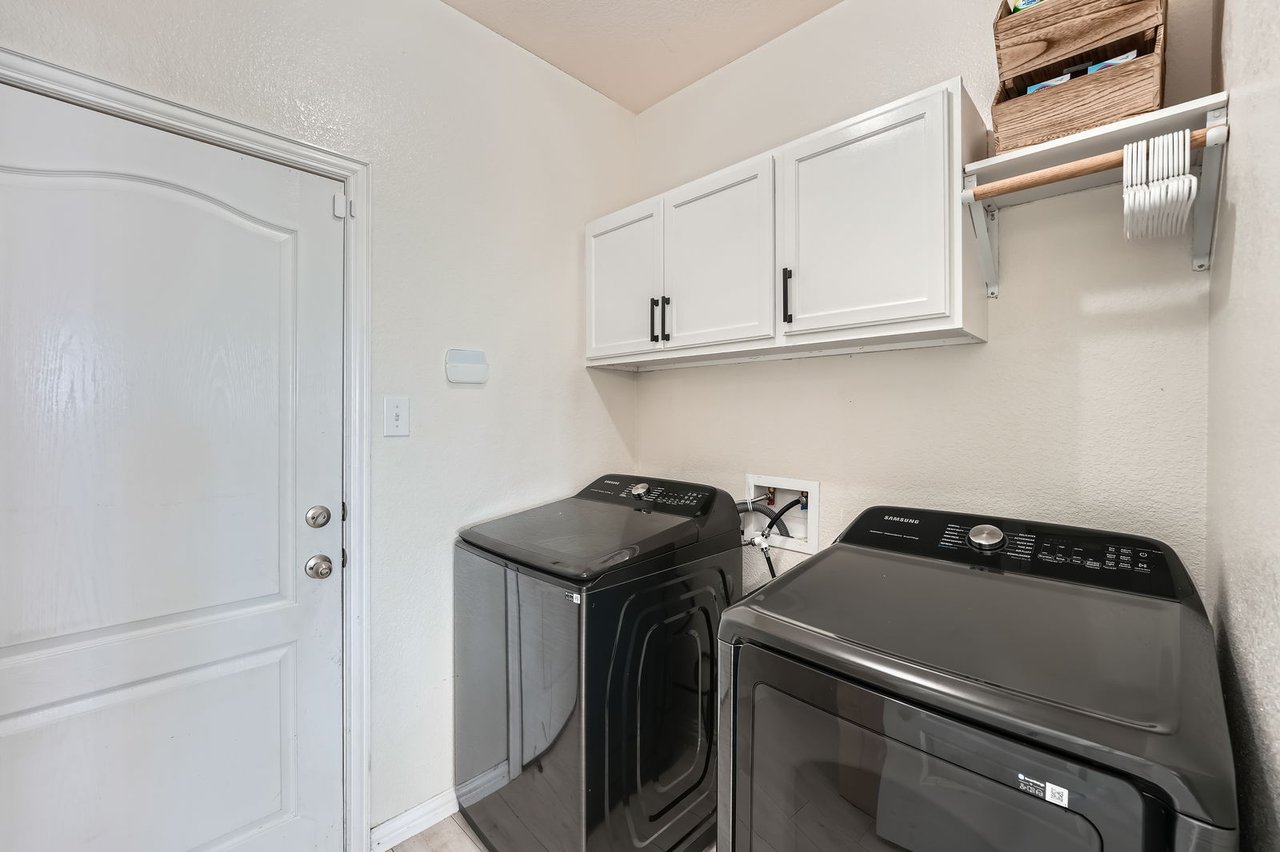
Laundry room with dark Samsung washer and dryer beneath white cabinets.
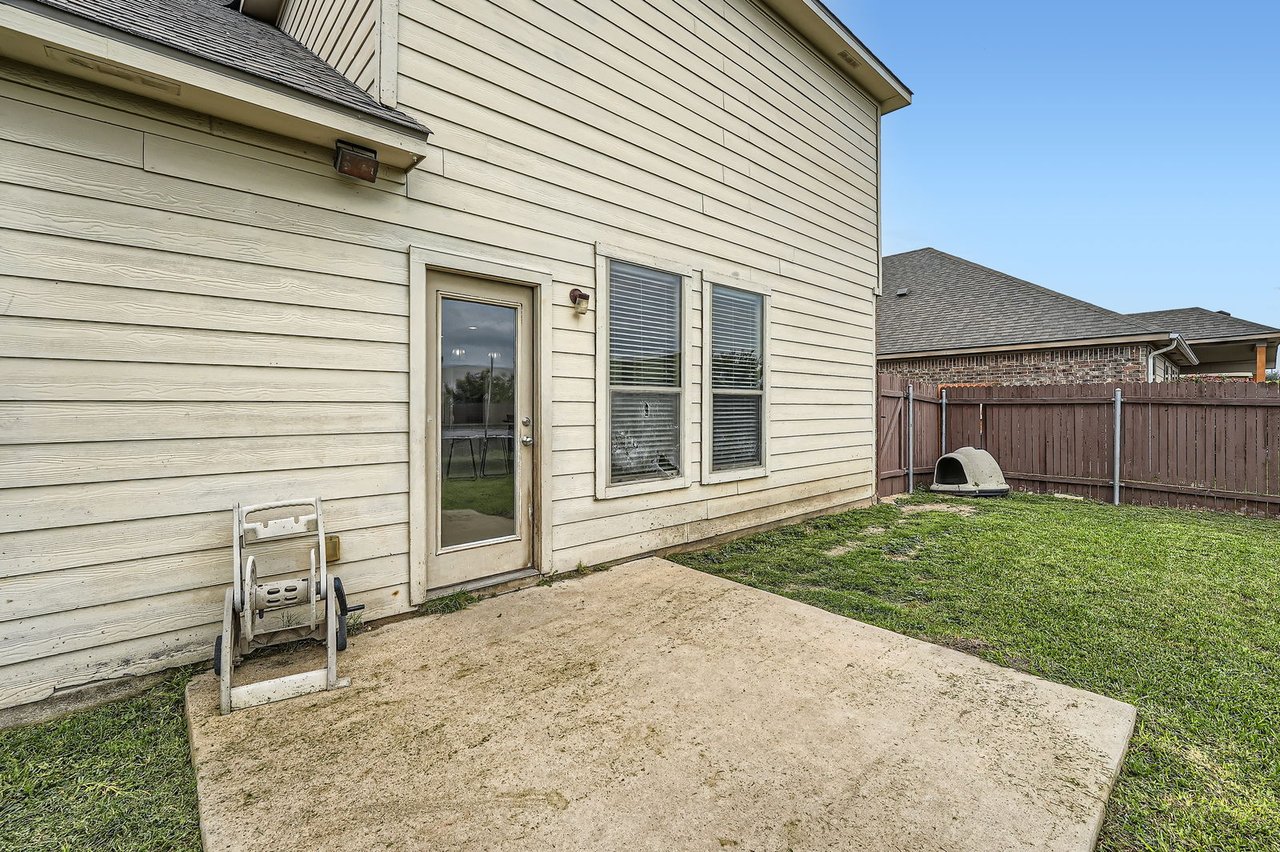
Rear exterior with concrete patio, fenced grassy yard, and beige-sided home.
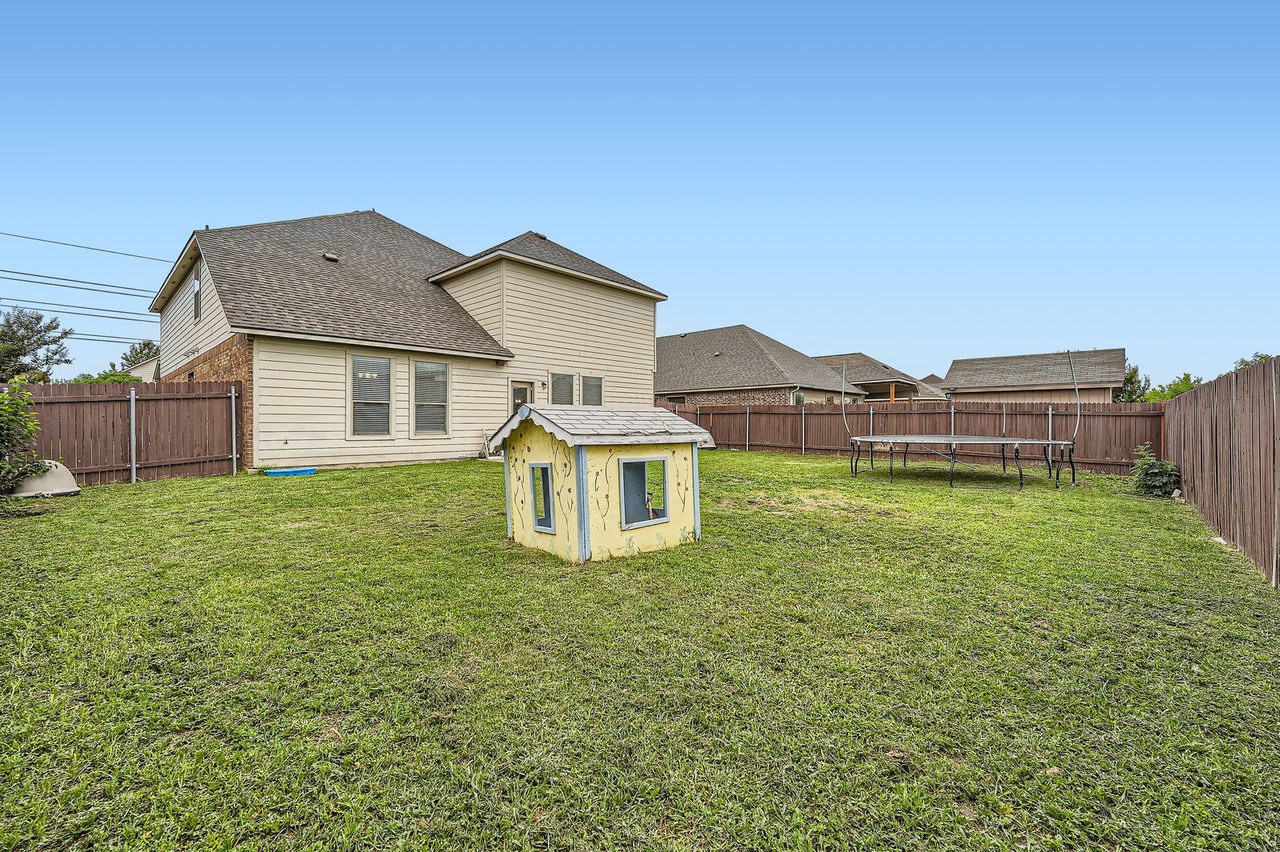
Fenced backyard with a small playhouse and trampoline behind a beige two-story house.
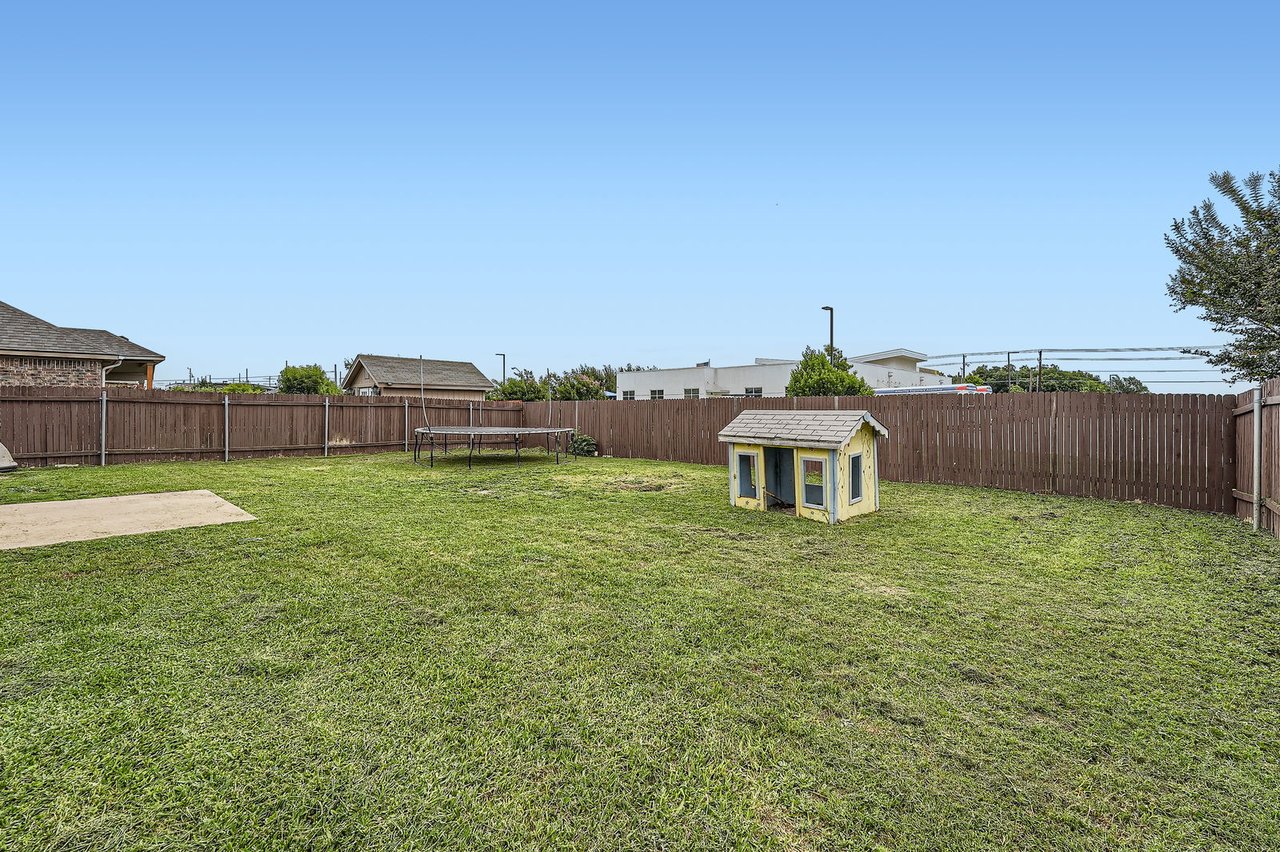
Fenced backyard with a broad lawn, small playhouse, trampoline, and concrete patio pad.
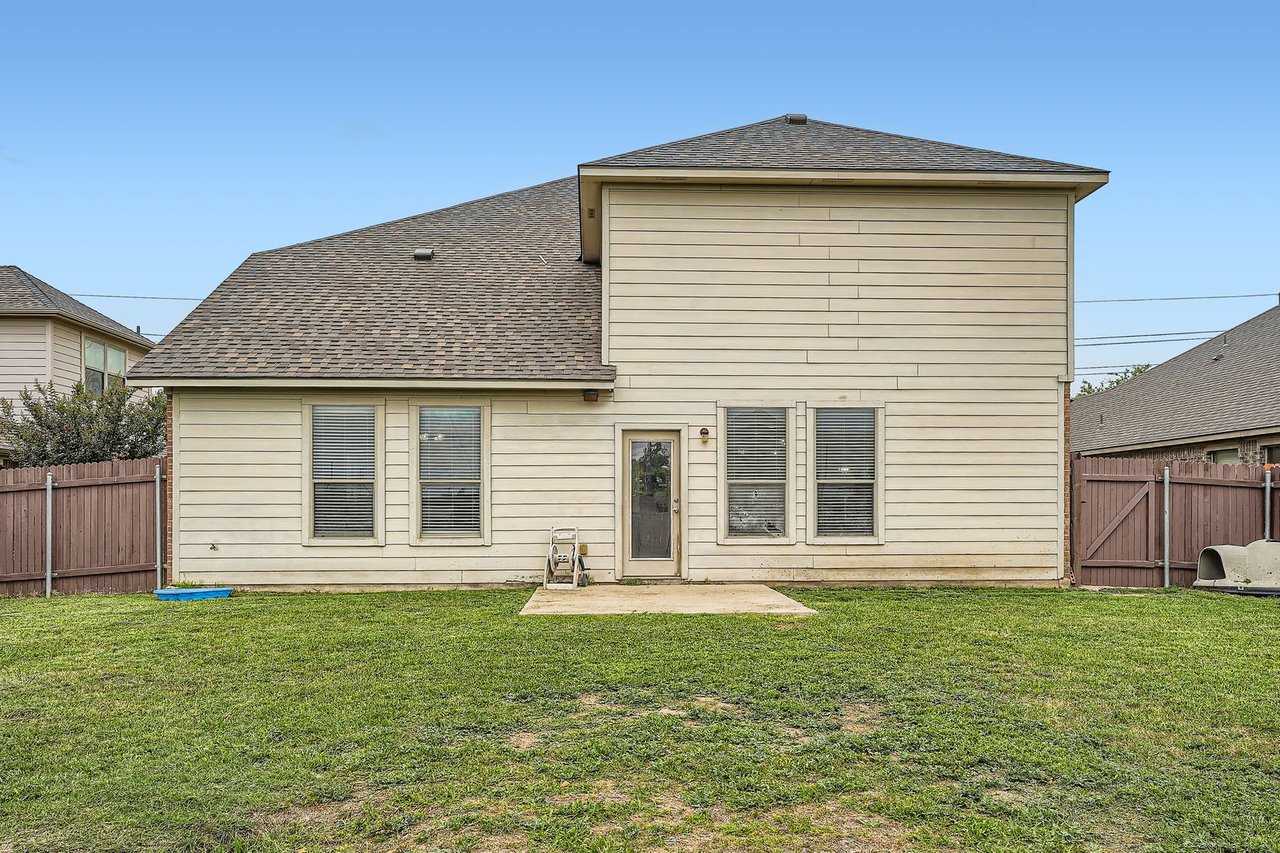
Rear of a beige two-story house with a fenced lawn and small concrete patio.
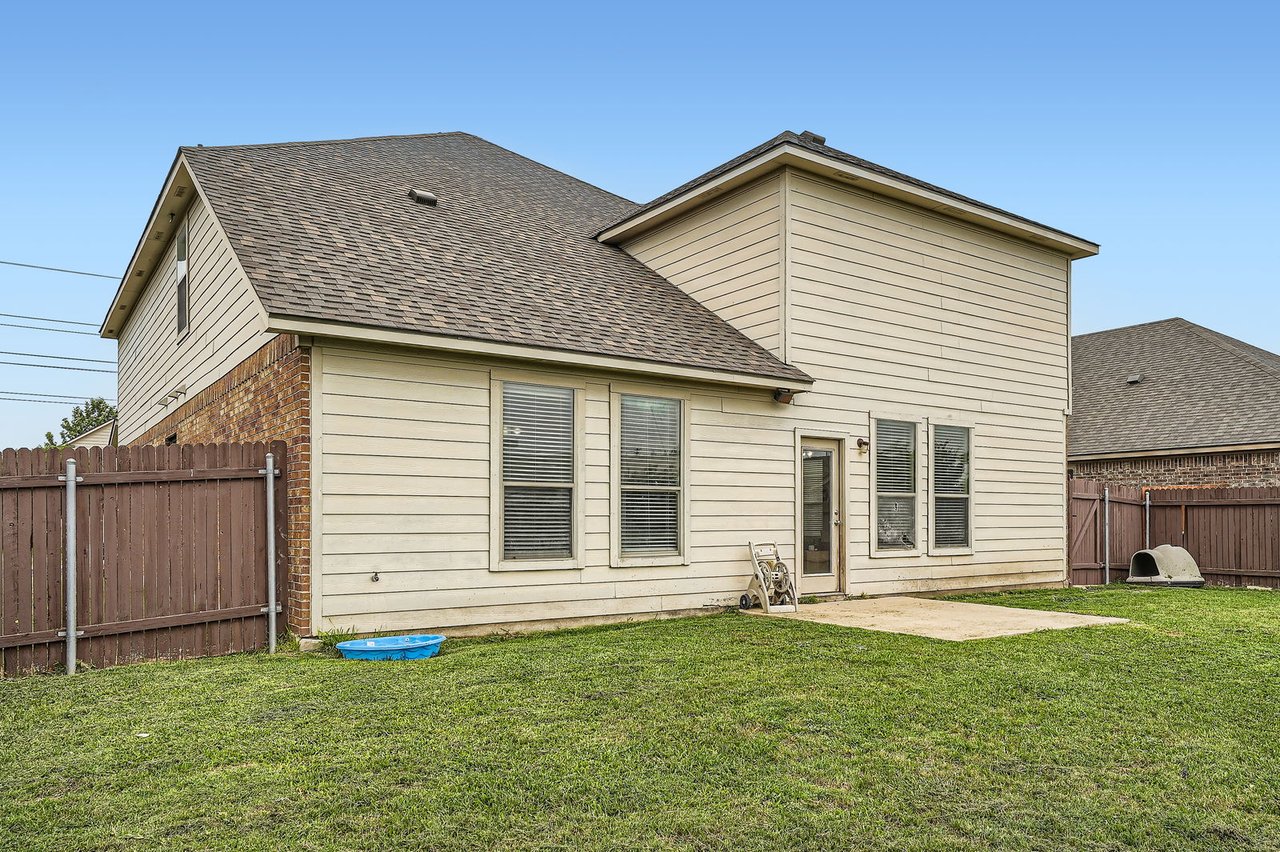
Rear exterior of a two-story home with a fenced lawn and concrete patio.
SEE ALL PHOTOS
Two-story brick and stone house with a two-car garage, covered entry, and landscaped front yard.
Two-story brick and stone home with a wide garage and landscaped front yard.
Two-story brick house with cream stone accents, a two-car garage, and landscaped front lawn.
Two-story brick home with stone accents, covered entry, two-car garage, and landscaped front yard.
Game area with a foosball table, arched opening, and dark wood front door.
Living room with brown leather sofas, a gray rug, and a glass-paneled door to the yard.
Open-plan living room and kitchen with a white island, three bar stools, and brown sofas.
Furnished living room with brown leather sofas, a large gray rug, and a television.
Game room with a foosball table, exercise bike, and stone accent wall.
Game room with a foosball table, pale plank flooring, and a woven pendant light.
Kitchen with a large veined island, bar stools, white cabinetry, and stainless steel appliances.
Kitchen with a large marble-look island, dark gray cabinets, and stainless steel appliances.
Open-plan kitchen with a large island, dark gray cabinets, white counters, and adjoining living area.
Open kitchen with dark cabinets, white countertops, a central island, and an adjoining dining area.
Open kitchen with a large white island, wooden stools, subway-tile backsplash, and adjoining dining area.
Open-plan dining and living area with a dark wood table, brown sofas, and large windows.
Bathroom with a pedestal sink, mirror, lit vanity fixture, and black shelf beside the toilet.
Bedroom with an ornate dark wood bed, rust-colored throw, two windows, and a large woven rug.
Bedroom with a carved wood bed, rust-colored throw, patterned rug and tall window.
Bathroom with a long double vanity, dark gray cabinets, and a large wall mirror.
Bathroom with a built-in tub, glass-enclosed shower, and frosted window.
Bathroom with a double-sink vanity, gray cabinets, and a large mirror.
Bedroom with blue bedding, a television, window blinds, and light wood-look flooring.
Entryway with a stone arch framing the front door beside a dark-wood staircase.
Bedroom with a single bed in blue bedding and light wood-look tile flooring.
Bathroom with a double vanity, dark wood cabinets, and an open doorway to a bedroom.
Staged bedroom with a white four-poster bed, coral quilt, green foliage headboard wall, and white dresser with TV.
Bedroom with a white four-poster bed, pink bedding, green accent wall, and wall-mounted television.
Bedroom with a blue quilted bed beneath a vaulted ceiling and a tall window with blinds.
Bedroom with a blue-quilted bed, patterned rug, and white cubby bookshelf.
Bedroom with a white metal bed and black crib beside a window with blinds.
Bathroom with a white vanity and sink beside a bathtub with tan tiled shower walls.
Bathroom with a wide mirrored vanity, tiled tub-shower, and doorway to a bedroom.
Open living area with pale plank flooring, ceiling fan, and breakfast bar beside the stairwell.
Living room with pale plank flooring, three windows with blinds, and a ceiling fan.
Vacant living room with pale plank flooring, three windows, and a ceiling fan.
Carpeted room with a leather sectional and a desk holding computer and recording equipment.
Carpeted room with a leather sectional, computer desks, and a microphone stand.
Laundry room with dark Samsung washer and dryer beneath white cabinets.
Rear exterior with concrete patio, fenced grassy yard, and beige-sided home.
Fenced backyard with a small playhouse and trampoline behind a beige two-story house.
Fenced backyard with a broad lawn, small playhouse, trampoline, and concrete patio pad.
Rear of a beige two-story house with a fenced lawn and small concrete patio.
Rear exterior of a two-story home with a fenced lawn and concrete patio.
For Sale

2004 S Ash Cove

2004 S Ash Cv, Hutto, TX 78634

$450,000

5
beds

2
baths

7,927 Sq.Ft. lot

Shea Mworia

Shea Mworia

Features & Amenities

Interior

  • total bedrooms5
  • Total bathrooms2
  • full bathrooms2

Area & Lot

  • Status For Sale
  • Lot Area7,927 Sq.Ft.
  • MLS® ID1306242
  • TypeResidential

Financial

  • Sales Price$450,000
Two-story brick and stone home with a wide garage and landscaped front yard.

Schedule a Showing

We would love to show you our beautiful property. Please select your preferred date and time below. An agent will be in touch shortly to confirm your appointment.

Schedule a Showing

We would love to show you our beautiful property. Please select your preferred date and time below. An agent will be in touch shortly to confirm your appointment.

Thank you for your interest in 2004 S Ash Cv, Hutto, TX 78634. We are reviewing your request and will be in touch shortly!

Mortgage Calculator

Estimate your monthly mortgage payment, including the principal and interest, property taxes, and HOA. Adjust the values to generate a more accurate rate.

All estimates are provided for informational purposes only. Actual amounts may vary.
$0,000 Your Payment 20 15 65
$0,000 Your Payment

Work With Us

Get assistance in determining current property value, crafting a competitive offer, writing and negotiating a contract, and much more. Contact us today!

Follow Me on Instagram